


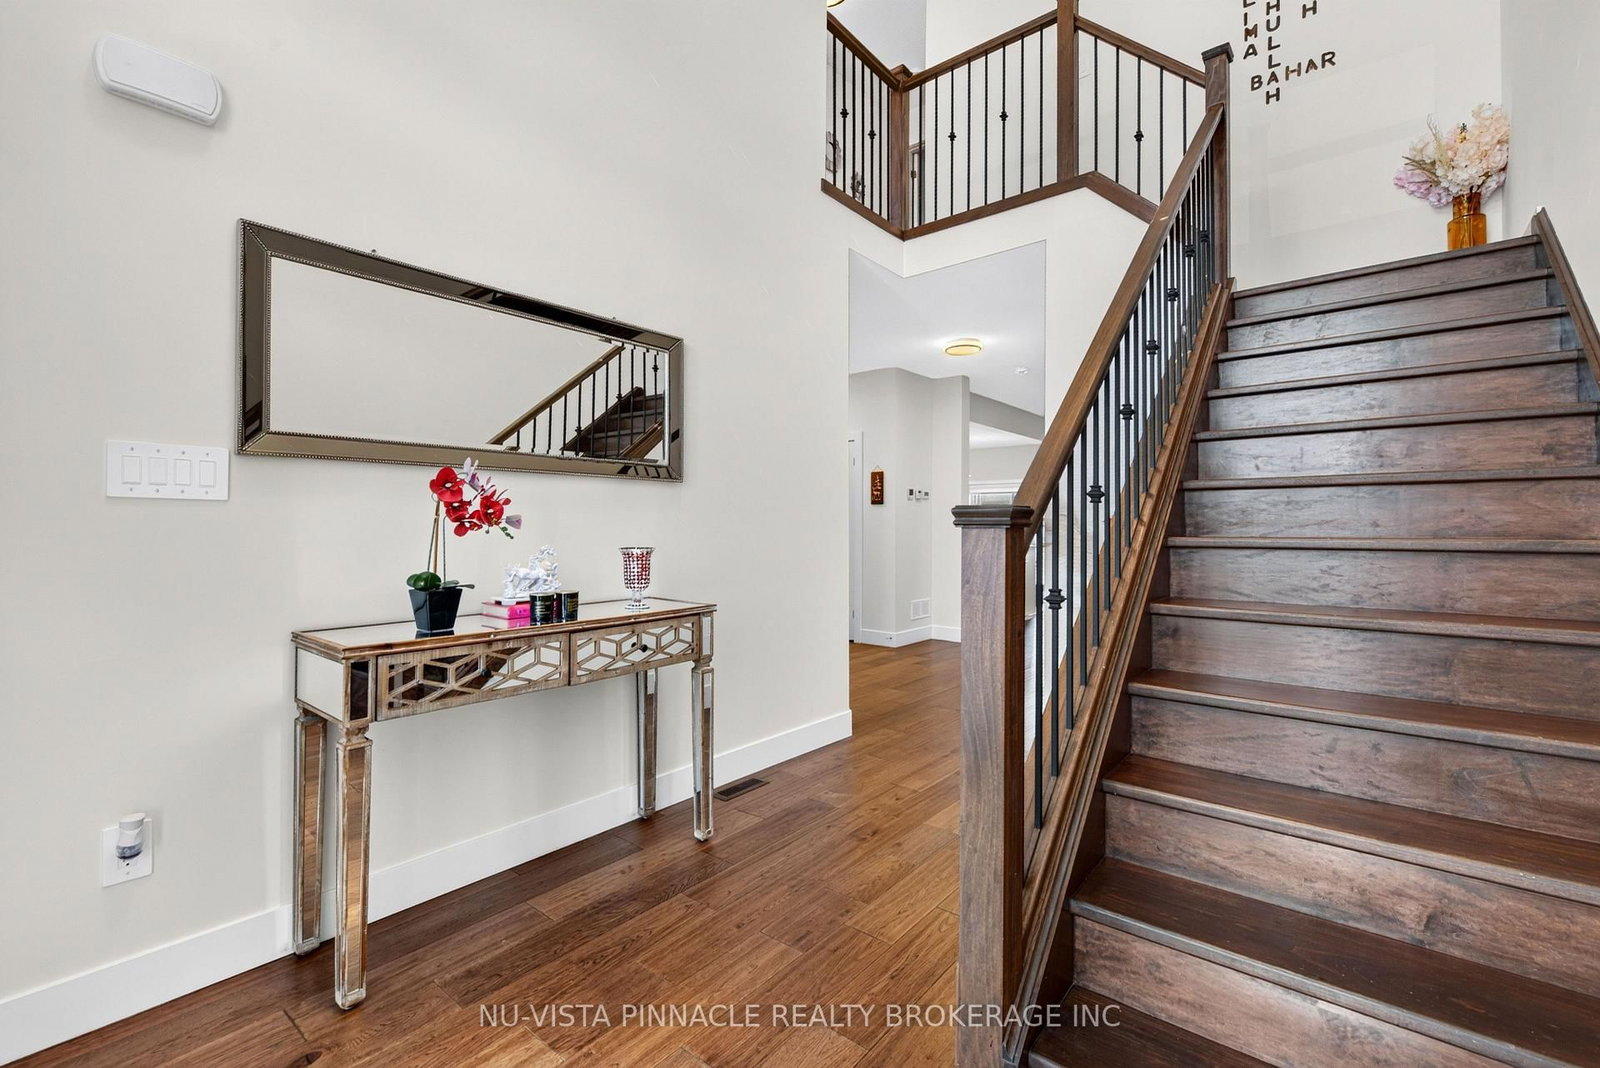




Living (4.11 × 6.1)
Level: Main

South W, London South, Ontario N6L 0H1
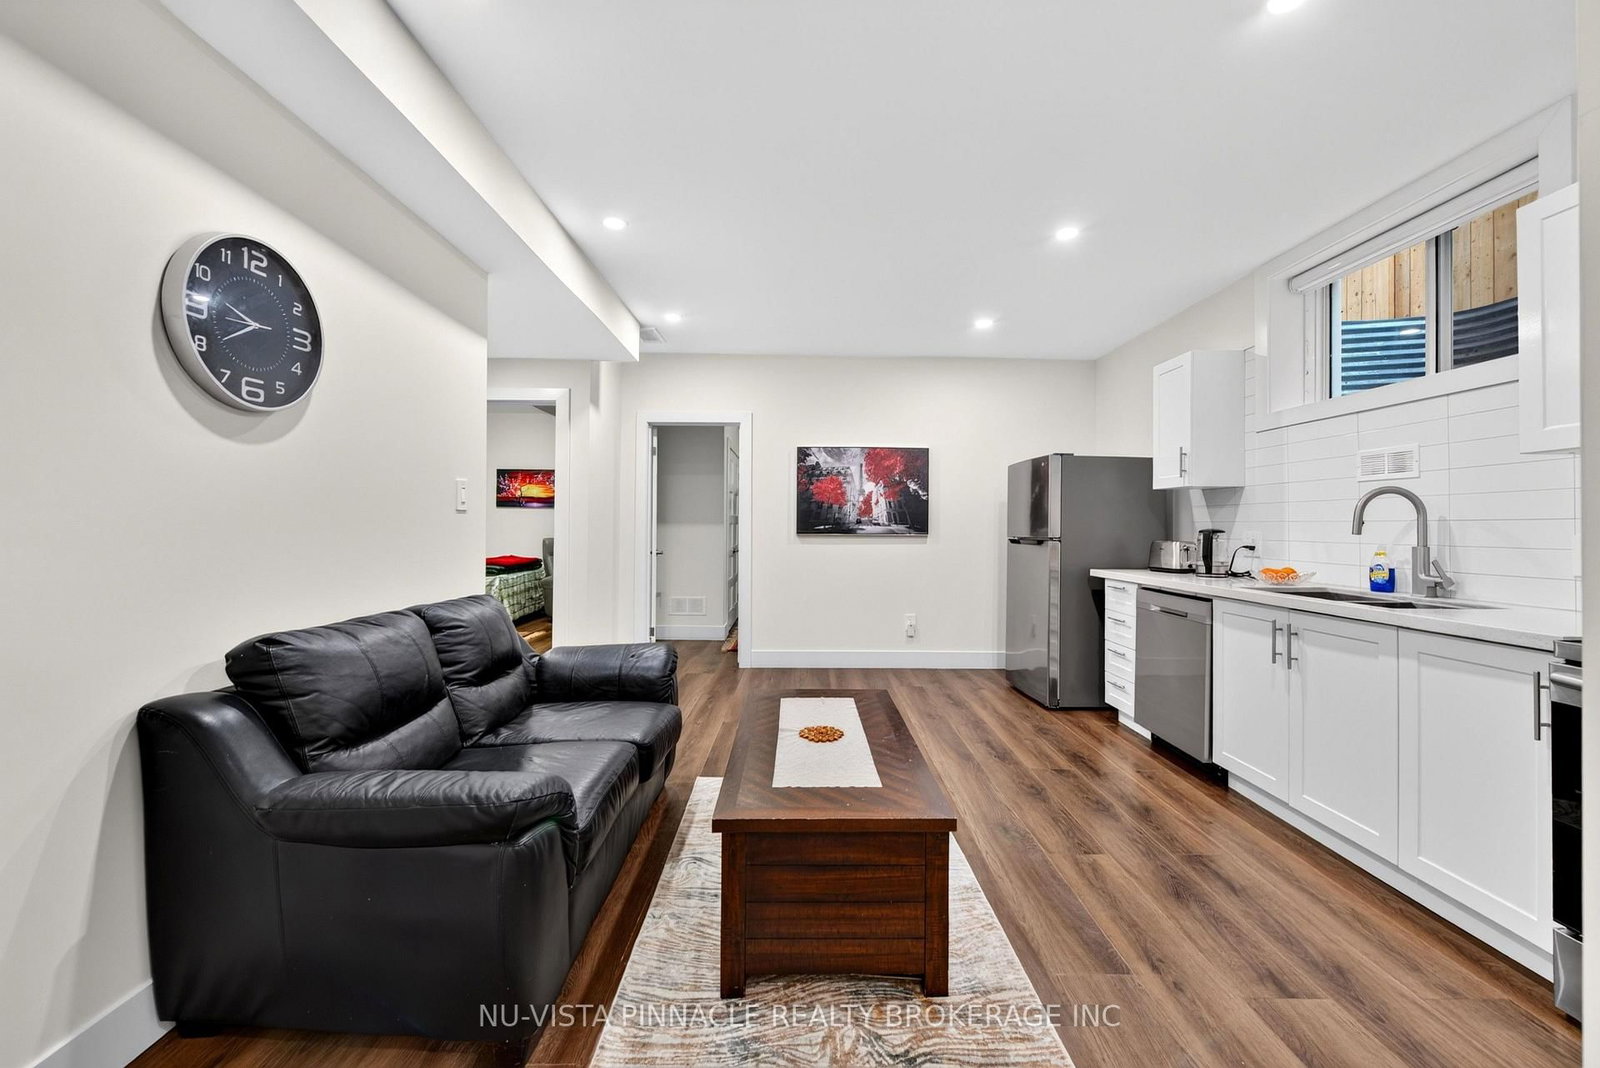
Welcome to 2912 Petty Rd! This beautifully designed, 5-year-young detached home offers a functional layout, quality finishes and space for modern family living. The main home features 3 bedrooms and a well-appointed kitchen with a walk-in pantry and custom built-ins for added storage and organization. A fully self-contained 2-bedroom granny suite with a separate entrance provides privacy and flexibility for extended family, guests or potential rental income. An additional third kitchen in the garage offers added convenience for meal preparation, entertaining or storage. The fully fenced backyard features a large poured concrete sitting area, perfect for outdoor gatherings and relaxation. With multiple living areas, kitchens, extensive storage and a flexible layout, this property offers options for multi-generational living. Investors can explore the suite's rental potential or, subject to zoning requirements and municipal approvals, the possibility of creating a separate second dwelling. A newer detached home offering space, privacy and income potential in one property!
Buy/Sell history for 2912 Petty Rd, London South, Ontario
Sale history on this site covers the last 2 years, the window permitted under the TRREB MLS® VOW agreement.
| Date Start | Date End | List Price | Price | Event | Listing ID |
|---|---|---|---|---|---|
| N/A | N/A | $779,999 | N/A | For Sale | X14101244 |
Estimated value requires sign in
AI market estimates use sold comparables and are available after you sign in and accept MLS® VOW terms.
Level: Main
Level: Main
Level: Main
Level: 2nd
Level: 2nd
Level: 2nd
Comparable sales require sign in
Closing prices and sold comps are available to registered visitors who accept MLS® VOW terms on this site.
Monthly Payment
$3,576
Total monthly payment
$4,068
Break-even down payment
100%
Expand Neighbourhood demographics to load Statistics Canada census charts.
Expand Market details to load neighbourhood price and activity trends.
$779,999
$779,999
CAD
Estimated market value
The trademarks MLS®, Multiple Listing Service® and the associated logos are owned by CREA and identify the quality of services provided by real estate professionals who are members of CREA.