









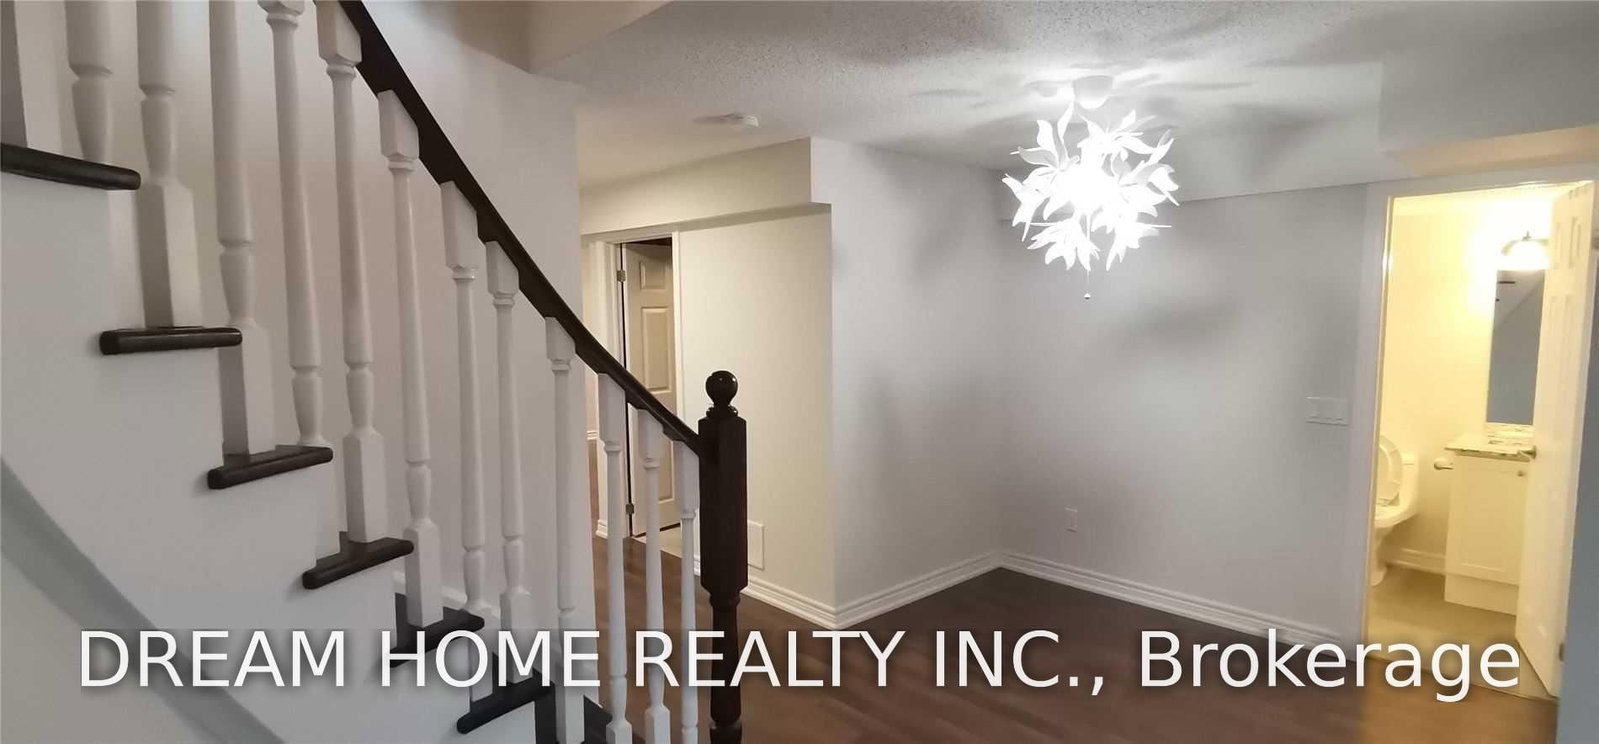


Living (3.5 × 6.5)
hardwood floor · California Shutters · Combined W/Family
Level: Main

Wismer, Markham, Ontario L6E 0S4
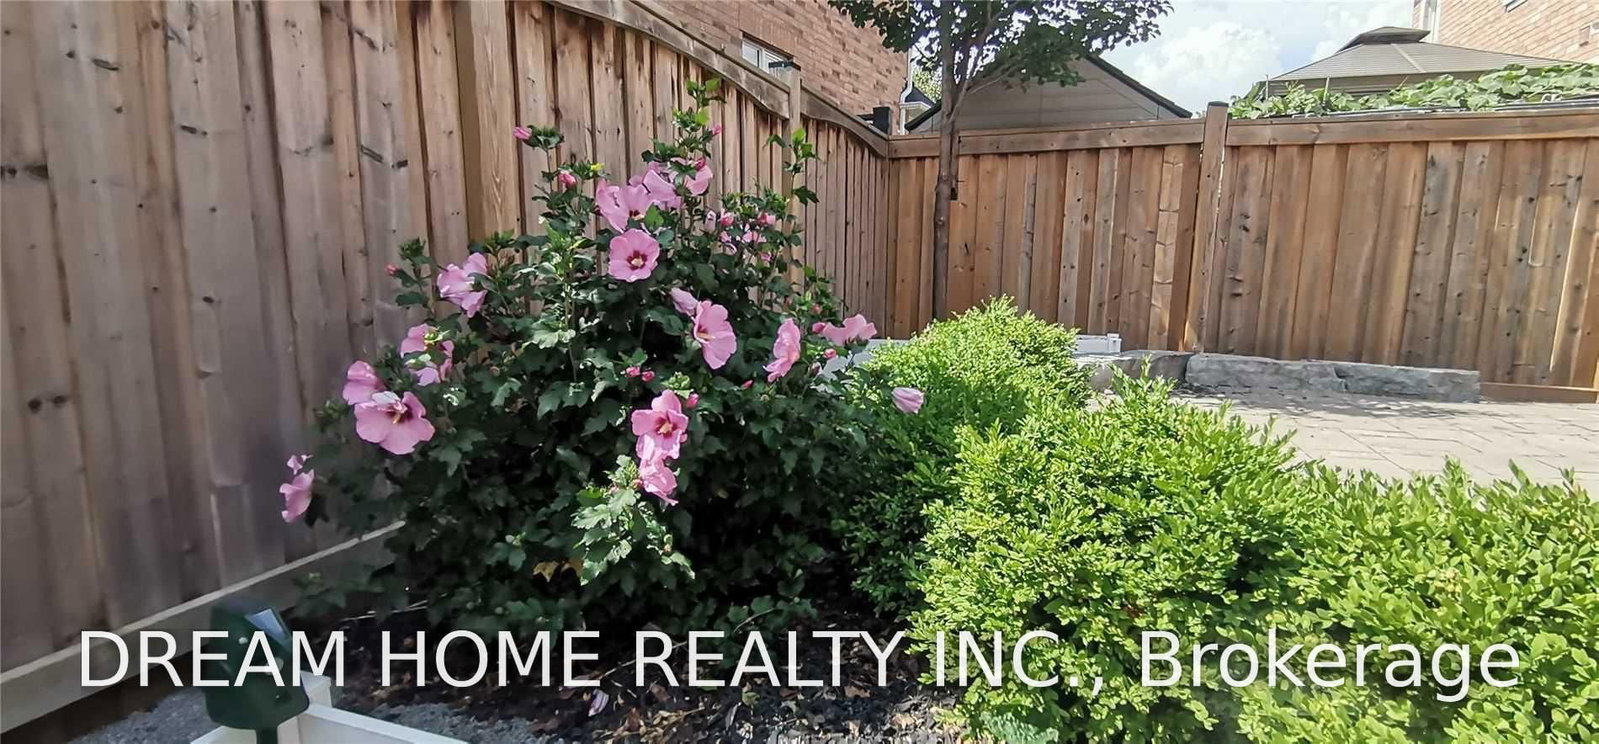
Markham Wismer High Demand School Ranking Community: Steps to John McCrae PS & Bur Oak SS; Absolutely Gorgeous Detached 2 Garage Home! Over 3000 Sq ft above Ground; Rare Find 5+1 Bedrooms, 5 Washrooms, Master Suite and Second Suite; Hardwood Floor and California Shutters Thru-Out, Solid Oak Stairs, Cast Iron Railing; Smooth Ceiling, Pot Lights, 9 Feet Ceiling On Main Floor; Gourmet Open Concept Kitchen With Large Island: Granite Countertop, Top Brands S/S Build-in Appliances, Extra Tall Cabinets, Ceramic Backsplash; Builder Finished Basement 1000+ Sq Ft with Recreation, Office, Bedroom, 3Pc Bath and Storage; Professional Landscape with Interlock Front/Back Yard; Glass Closed Front Porch; Close To Public School, Park, Plaza, and Go Station
Buy/Sell history for 53 Hermitage Blvd, Markham, Ontario
Sale history on this site covers the last 2 years, the window permitted under the TRREB MLS® VOW agreement.
| Date Start | Date End | List Price | Price | Event | Listing ID |
|---|---|---|---|---|---|
| N/A | N/A | $4,800 | N/A | For Lease | N13749376 |
Estimated value requires sign in
AI market estimates use sold comparables and are available after you sign in and accept MLS® VOW terms.
hardwood floor · California Shutters · Combined W/Family
Level: Main
hardwood floor · California Shutters · Combined W/Living
Level: Main
hardwood floor · California Shutters · W/O To Patio
Level: Main
Tile Floor · California Shutters · B/I Appliances
Level: Main
hardwood floor · California Shutters · Picture Window
Level: Main
Tile Floor · Access To Garage
Level: Ground
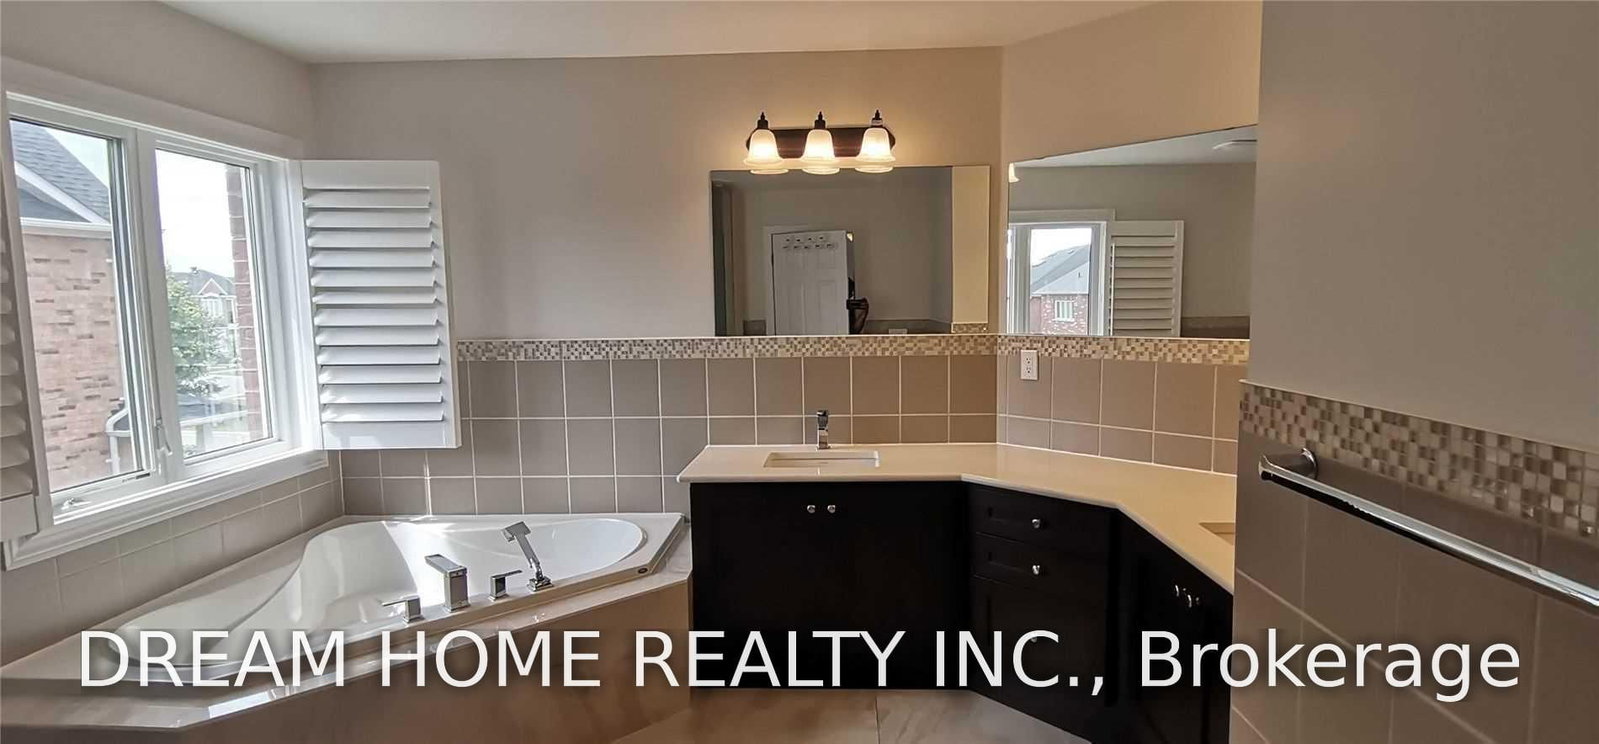
hardwood floor · California Shutters · 5 Pc Ensuite
Level: 2nd
hardwood floor · W/O To Balcony · 3 Pc Ensuite
Level: 2nd
hardwood floor · California Shutters · Semi Ensuite
Level: 2nd
California Shutters · Semi Ensuite
Level: 2nd
hardwood floor · Wet Bar · Pot Lights
Level: Bsmt
hardwood floor · Large Closet
Level: Bsmt
hardwood floor · Closet · 3 Pc Bath
Level: Bsmt
Comparable sales require sign in
Closing prices and sold comps are available to registered visitors who accept MLS® VOW terms on this site.
Mortgage tools apply to sale listings.
Expand Neighbourhood demographics to load Statistics Canada census charts.
Expand Market details to load neighbourhood price and activity trends.
$4,800/mo
$4,800/mo
CAD
Estimated market value
The trademarks MLS®, Multiple Listing Service® and the associated logos are owned by CREA and identify the quality of services provided by real estate professionals who are members of CREA.