




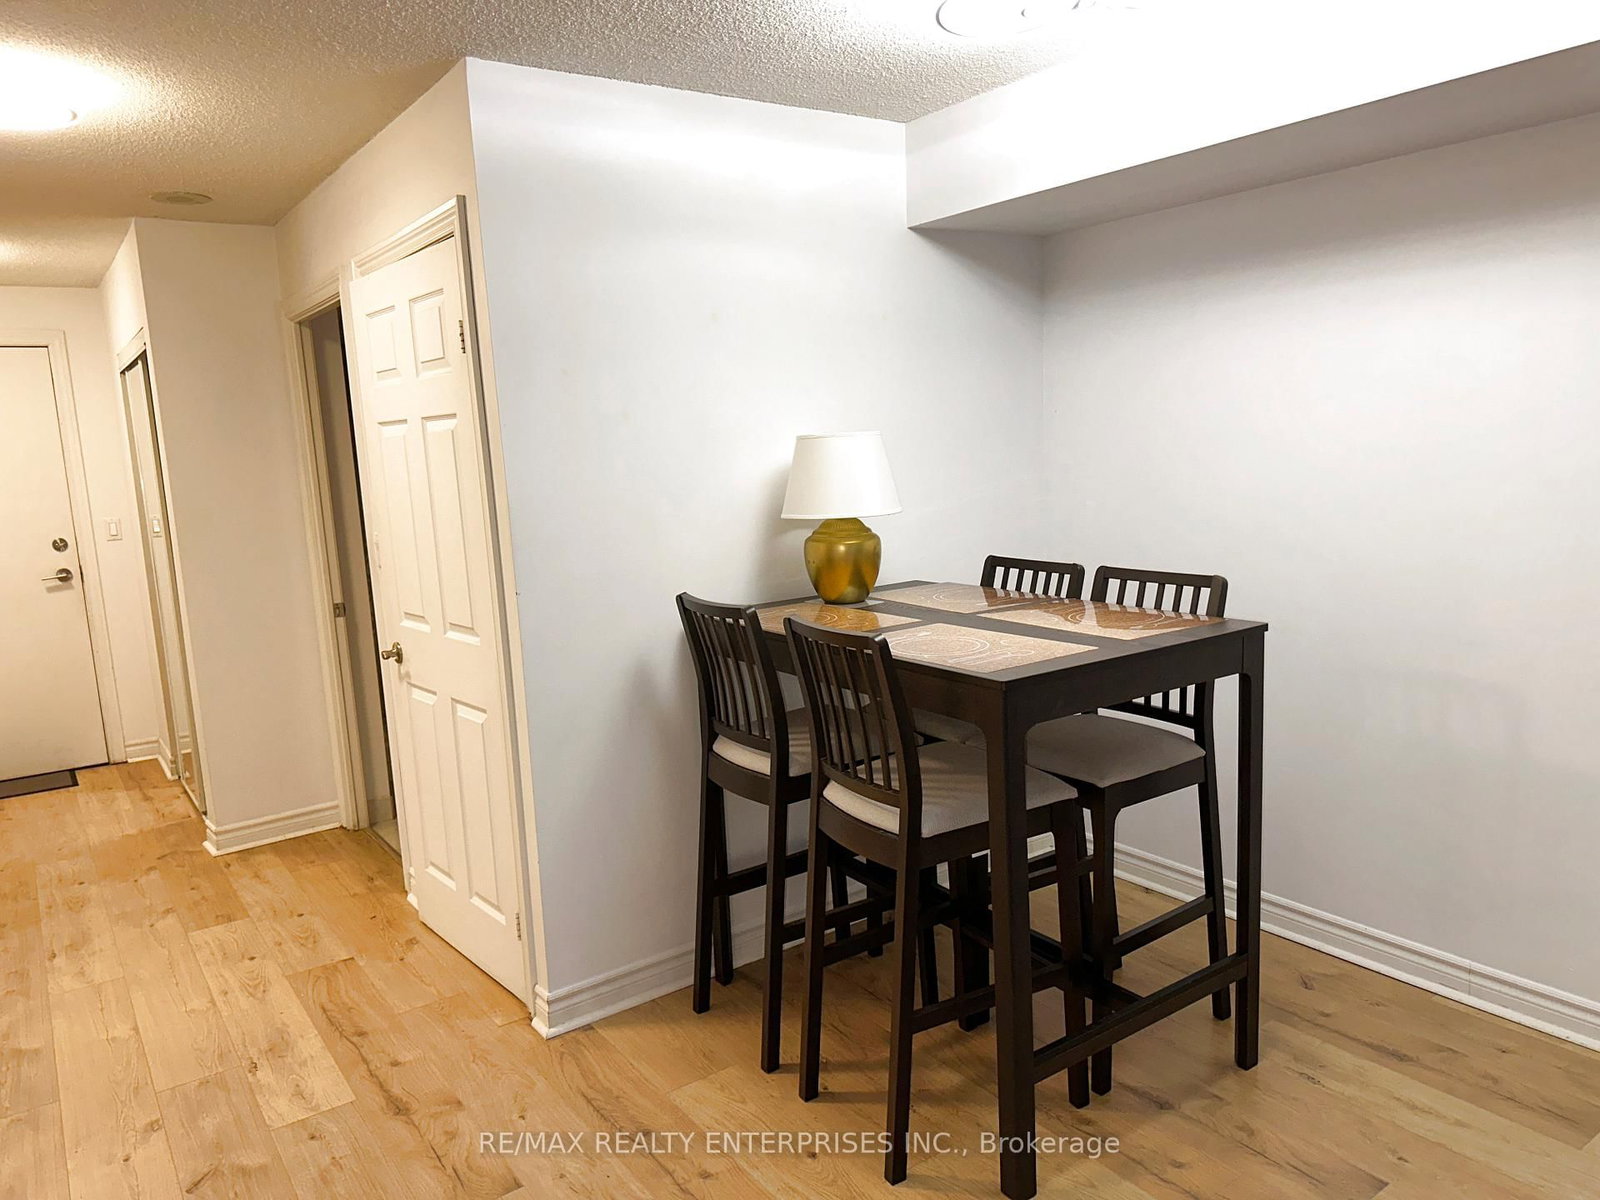
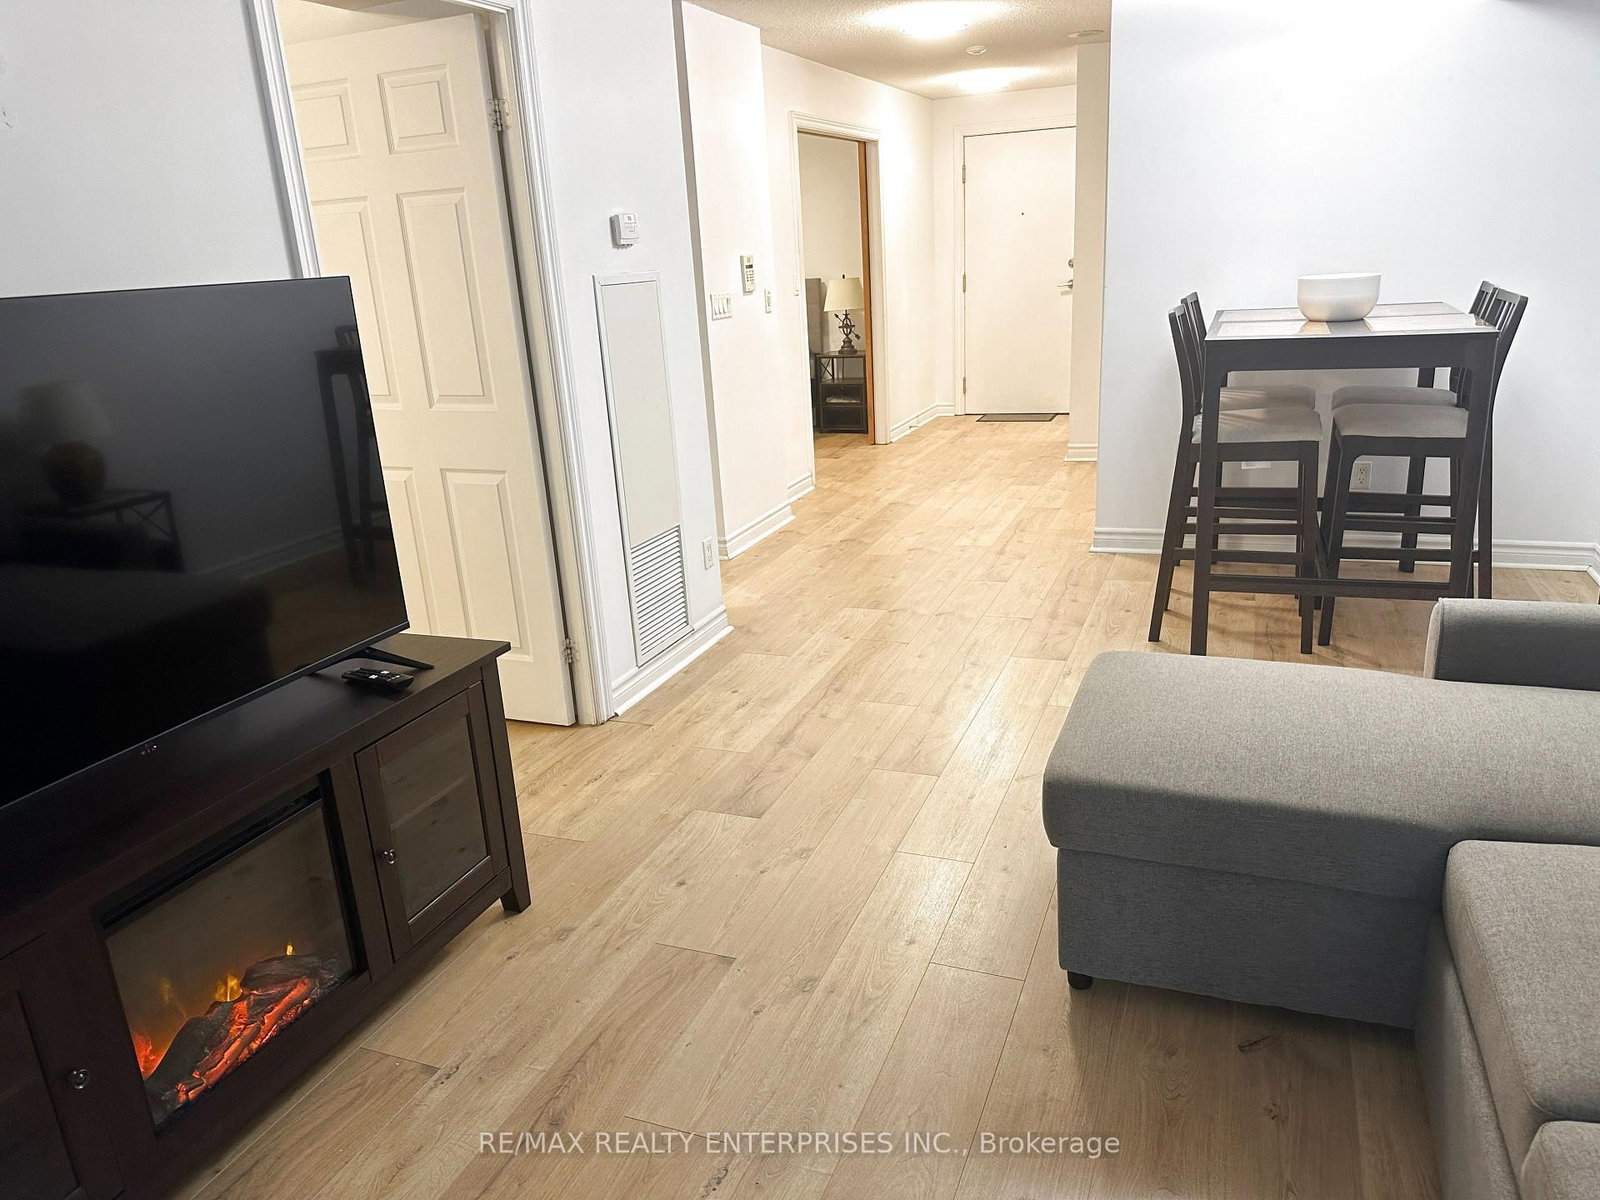




Living (3.89 × 4.27)
Vinyl Floor · W/O To Balcony · Open Concept
Level: Flat

Waterfront Communities C1, Toronto, Ontario M5V 3P5
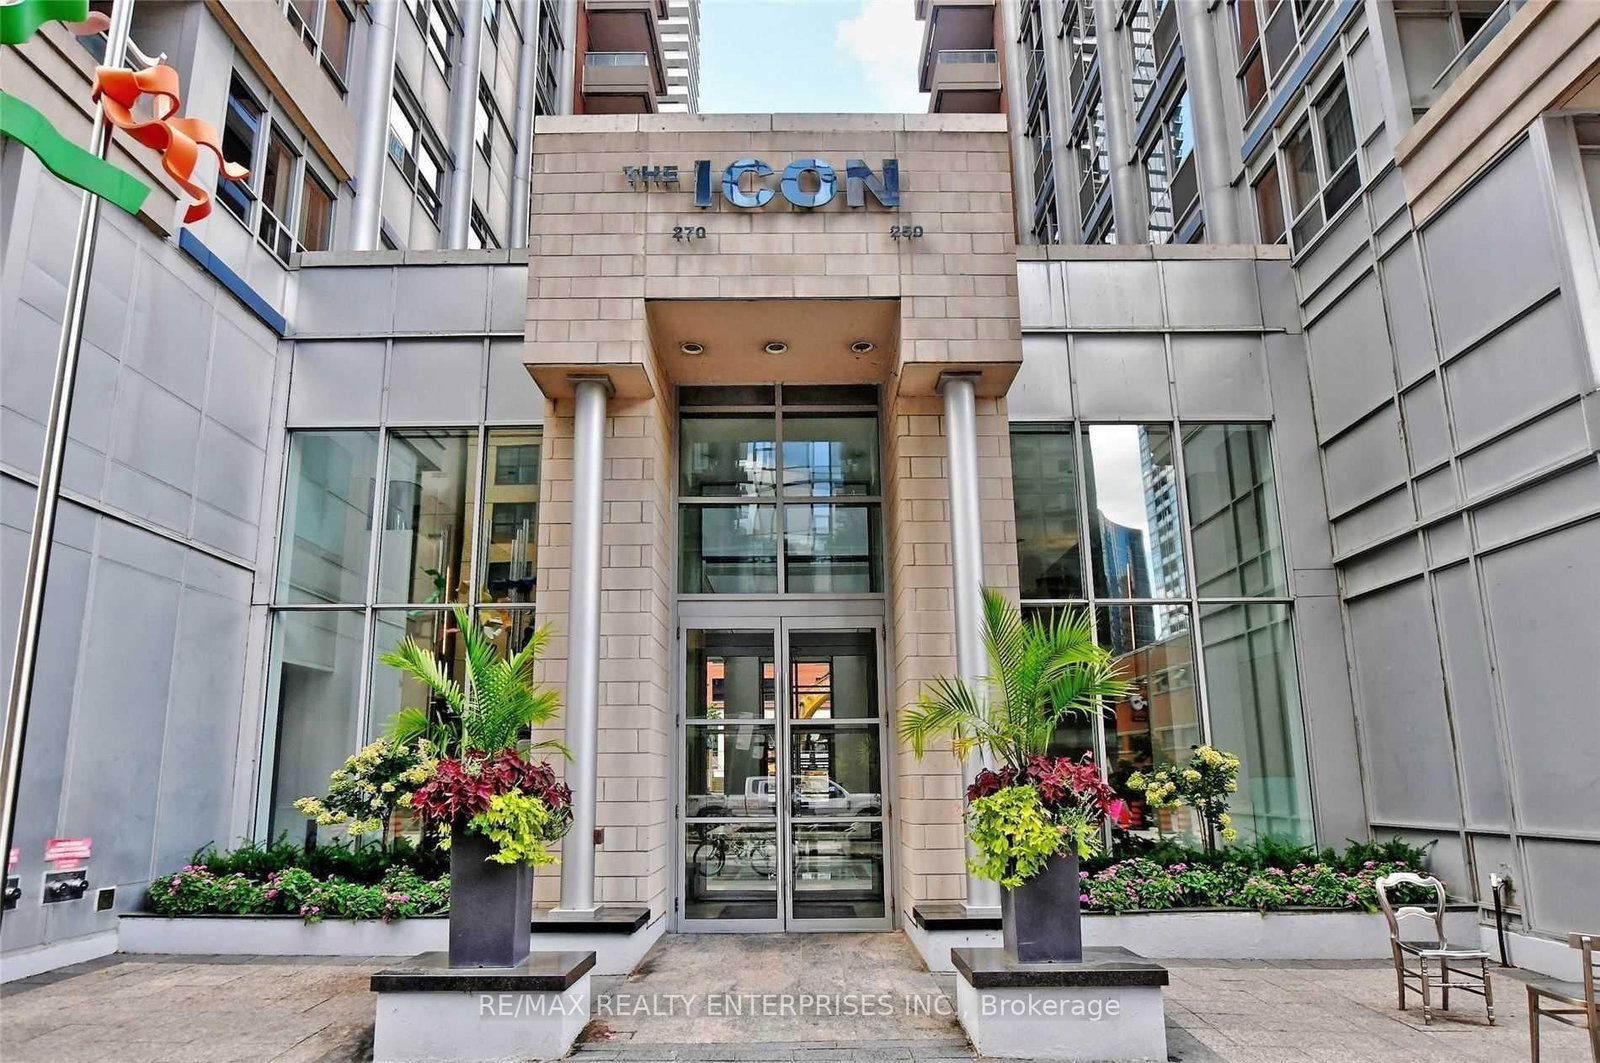
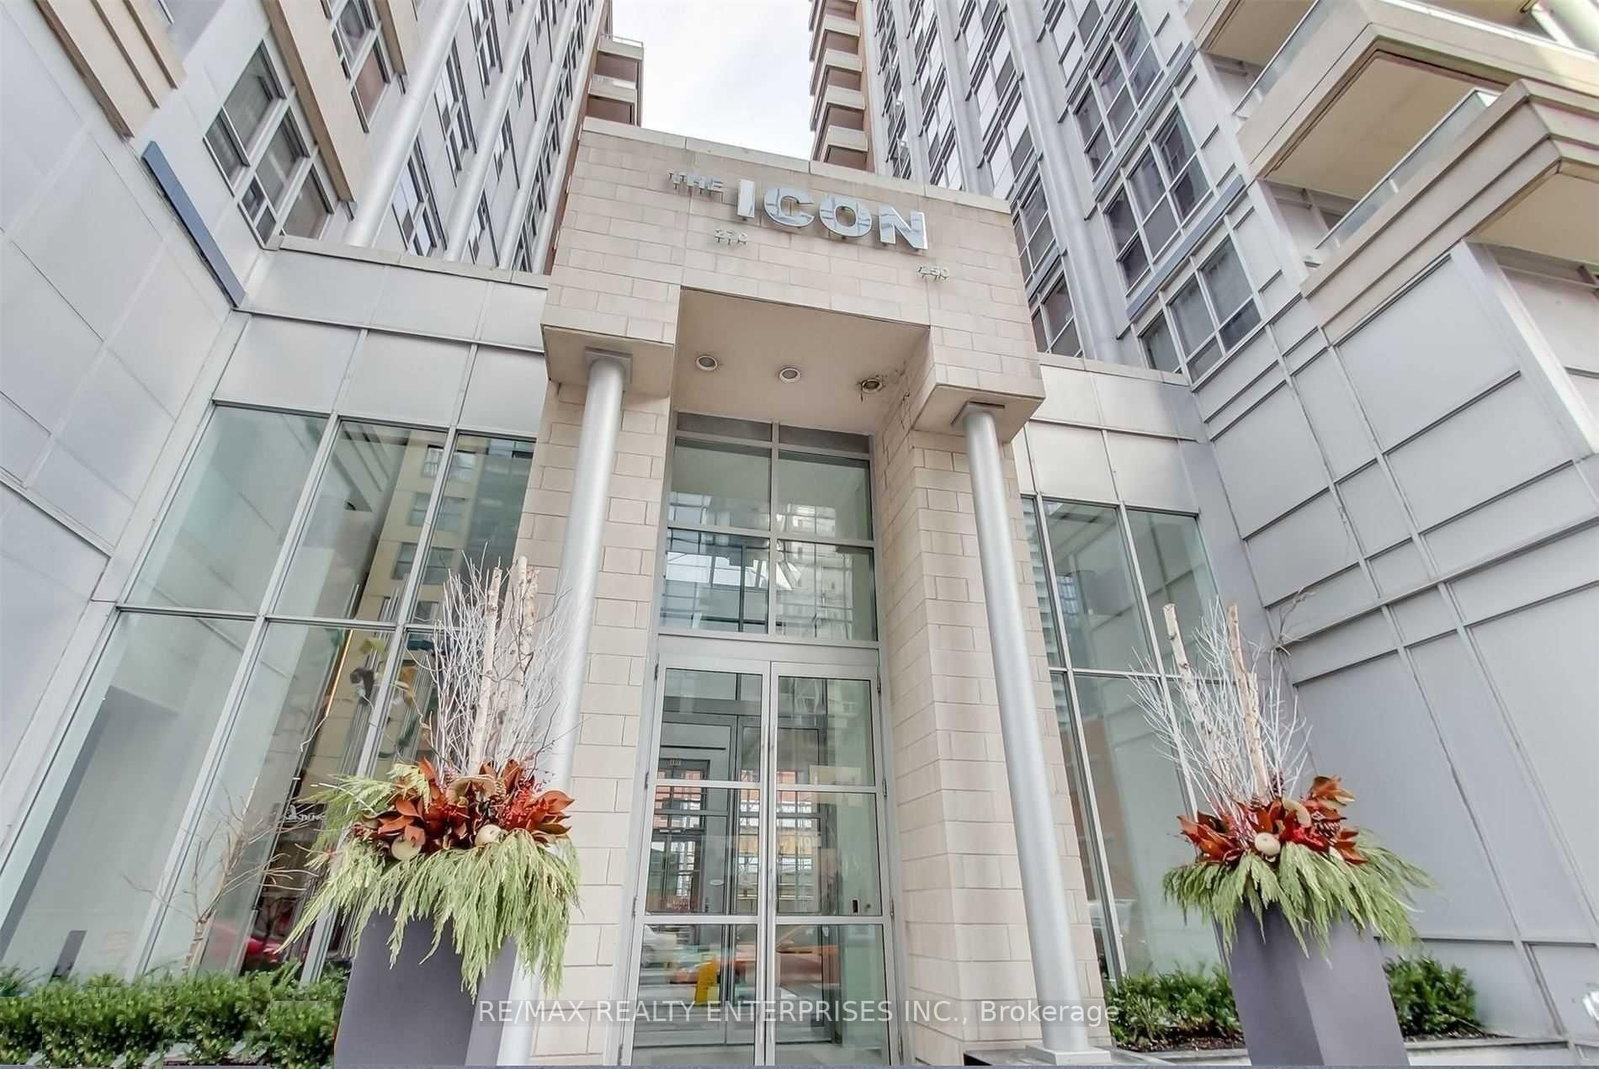
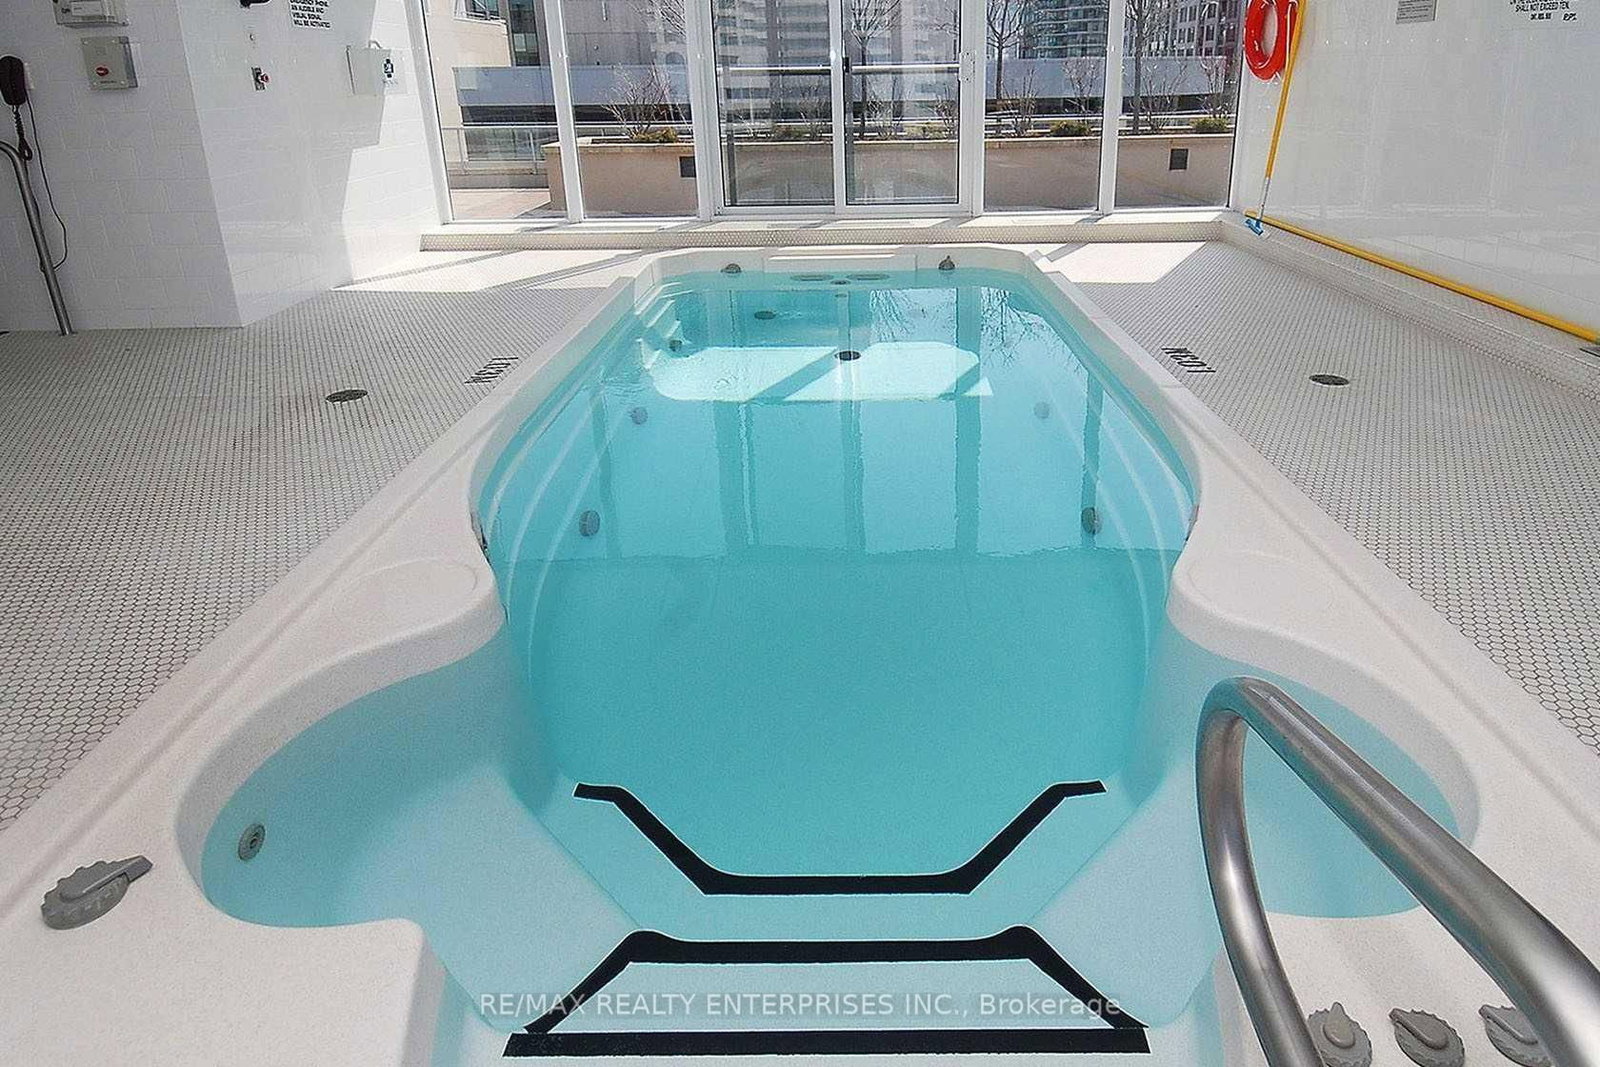
Furnished 2 Bedroom Luxury Condo Living in the Heart of Toronto (3 to 9 months Short Term) The Icon with amazing Direct South View and steps to CN Tower and Rogers Center * Loads of sunshine facing South. This condo is a popular model in size and layout * The centre hall plan allows no wasted space, you can enjoy lots of living space * Each room is defined plus super attractive spacious Living Room and Dining Room with a Bar Table and 4 Chairs. . Enjoy a walk out to Large Private Balcony . The Livingroom features lovely electric fireplace, watch a movie on Netflix. The Large Primary Bedroom offers excellent space, a quality QUEEN Size Bed, large dresser, matching night table plus office desk and chair. The 2nd Bedroom features a DOUBLE Bed, dresser and night table. The Chef inspired galley kitchen provides lots of counter space. * Spacious Living * wonderful New & Modern colour quality vinyl flooring throughout, this unit is allergy free. This Icon 1 Luxury Building has a back door entrance into the laneway at the rear, right to you Mercer Street and John so it is only 1 minute to walk through the doors of Metro Hall for the P.A.T.H Shopping, Subway - Union Station and all Transit lines plus Go train ** Amazing to walk through that whole underground city to the Eaton's Centre and Dundas Square -- plus other various attractions. BEST Toronto!! ** All inclusive Wifi, TV and Netflix 24-hour concierge, a rooftop lounge on the 14th floor, a fully equipped gym, sauna, and pool. Elevate your lifestyle in this exceptional condominium. Your urban oasis awaits! **** EXTRAS **** 24 Hr Concierge, Top Quality Equipment in Exercise/Gym, Sauna, Aqua Spa indoor pool, Two 14th Floor Terraces, BBQ's, Loungers * Stunning View of Cn Tower and Rogers Center > Cyber Lounge, Party Room, Billiard Room - Amazing Building just 1 minute from Toronto's New Sutton Place Hotel. This location is the most vibrant area of the Entertainment district. Ask if parking is required.
Buy/Sell history for 409-270 Wellington St, Toronto, Ontario
Sale history on this site covers the last 2 years, the window permitted under the TRREB MLS® VOW agreement.
| Date Start | Date End | List Price | Price | Event | Listing ID |
|---|---|---|---|---|---|
| N/A | N/A | $3,995 | N/A | For Lease | C13605242 |
Estimated value requires sign in
AI market estimates use sold comparables and are available after you sign in and accept MLS® VOW terms.
Vinyl Floor · W/O To Balcony · Open Concept
Level: Flat
Vinyl Floor · Combined W/Living · Open Concept
Level: Flat
Granite Counter · Ceramic Floor · Custom Backsplash
Level: Flat
Large Window · Mirrored Closet · Vinyl Floor
Level: Flat
Double Doors · Separate Rm · Vinyl Floor
Level: Flat
Comparable sales require sign in
Closing prices and sold comps are available to registered visitors who accept MLS® VOW terms on this site.
Mortgage tools apply to sale listings.
Expand Neighbourhood demographics to load Statistics Canada census charts.
Expand Market details to load neighbourhood price and activity trends.
$3,995/mo
$3,995/mo
CAD
Estimated market value
The trademarks MLS®, Multiple Listing Service® and the associated logos are owned by CREA and identify the quality of services provided by real estate professionals who are members of CREA.