


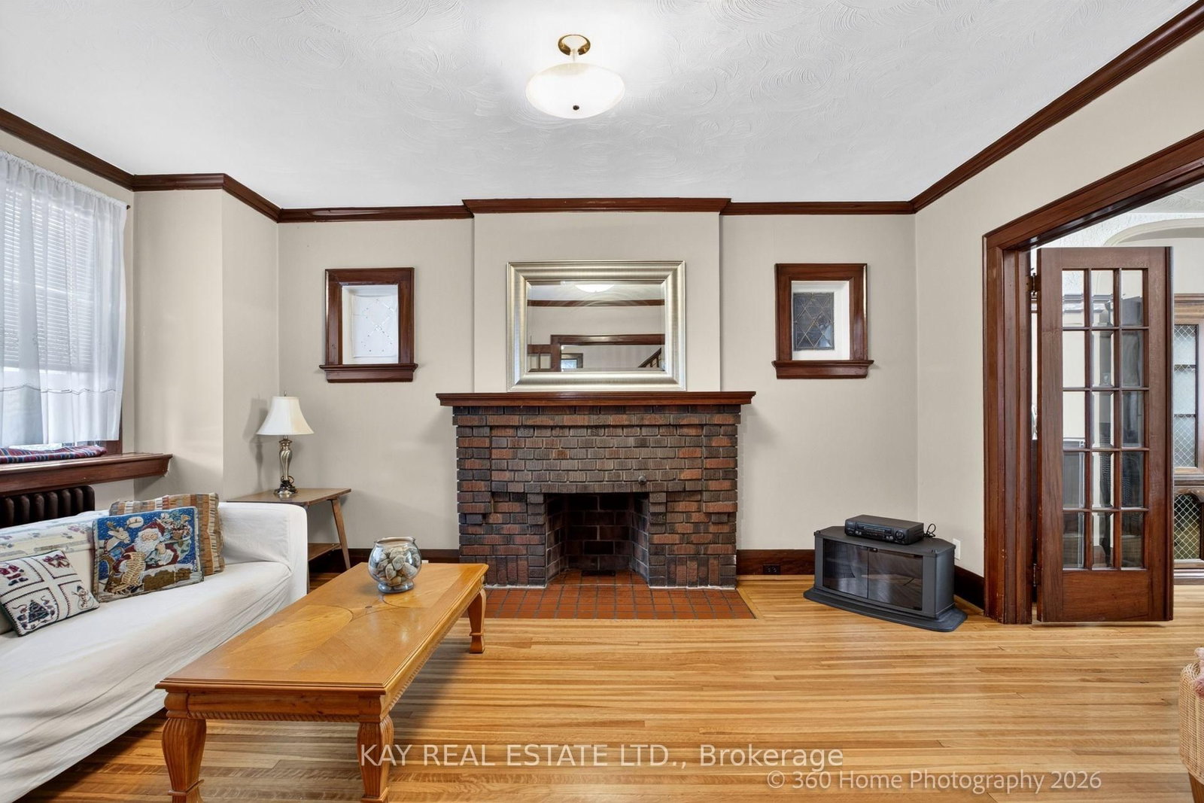
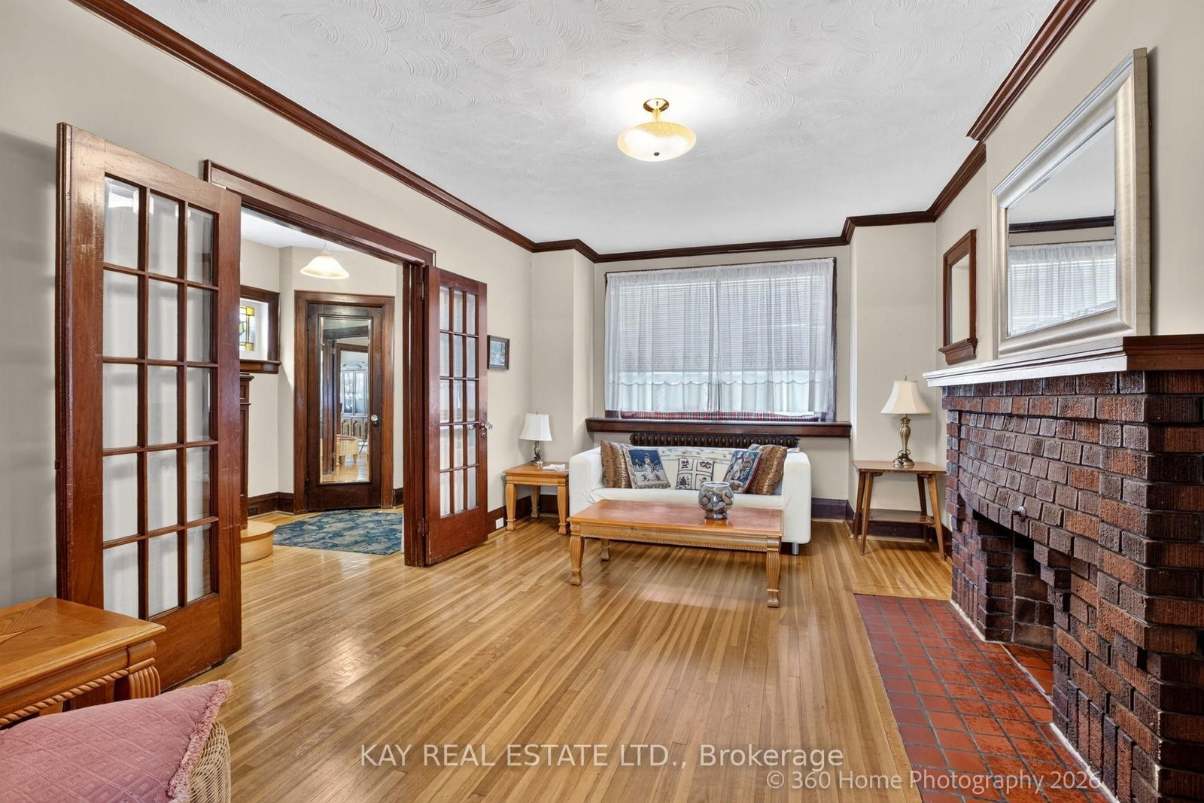
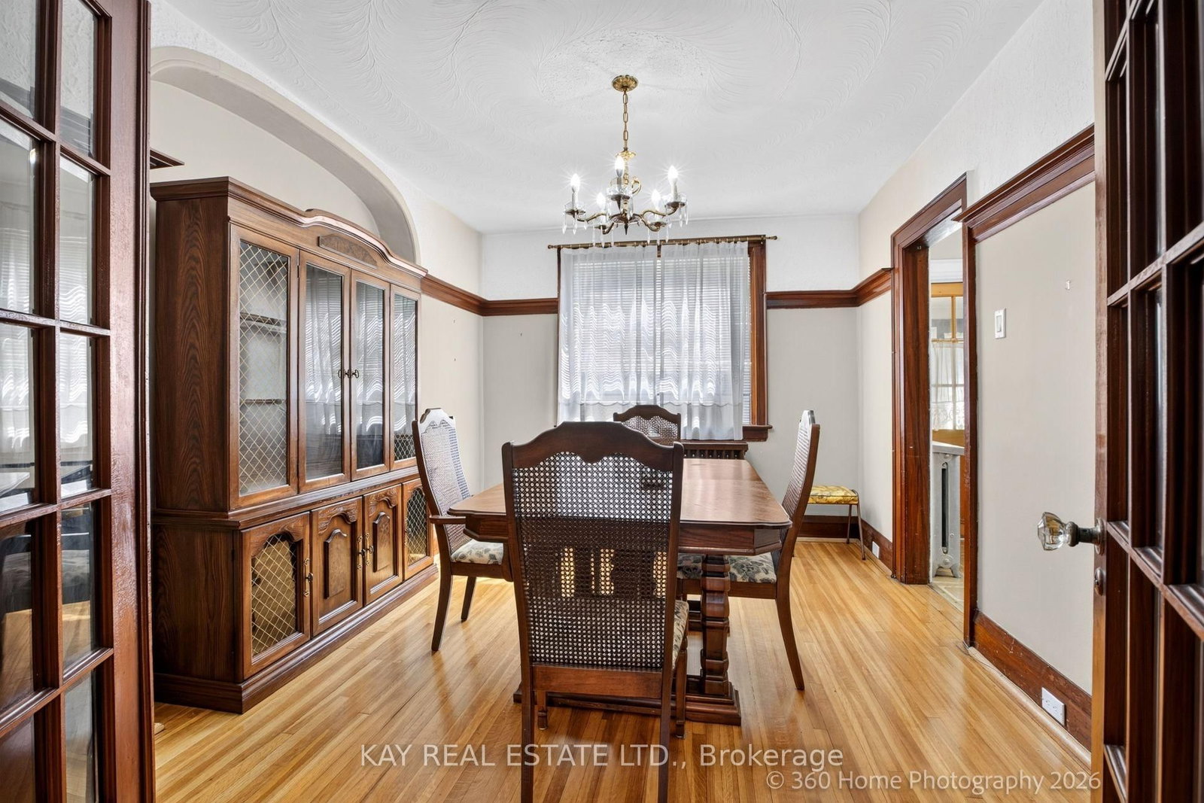



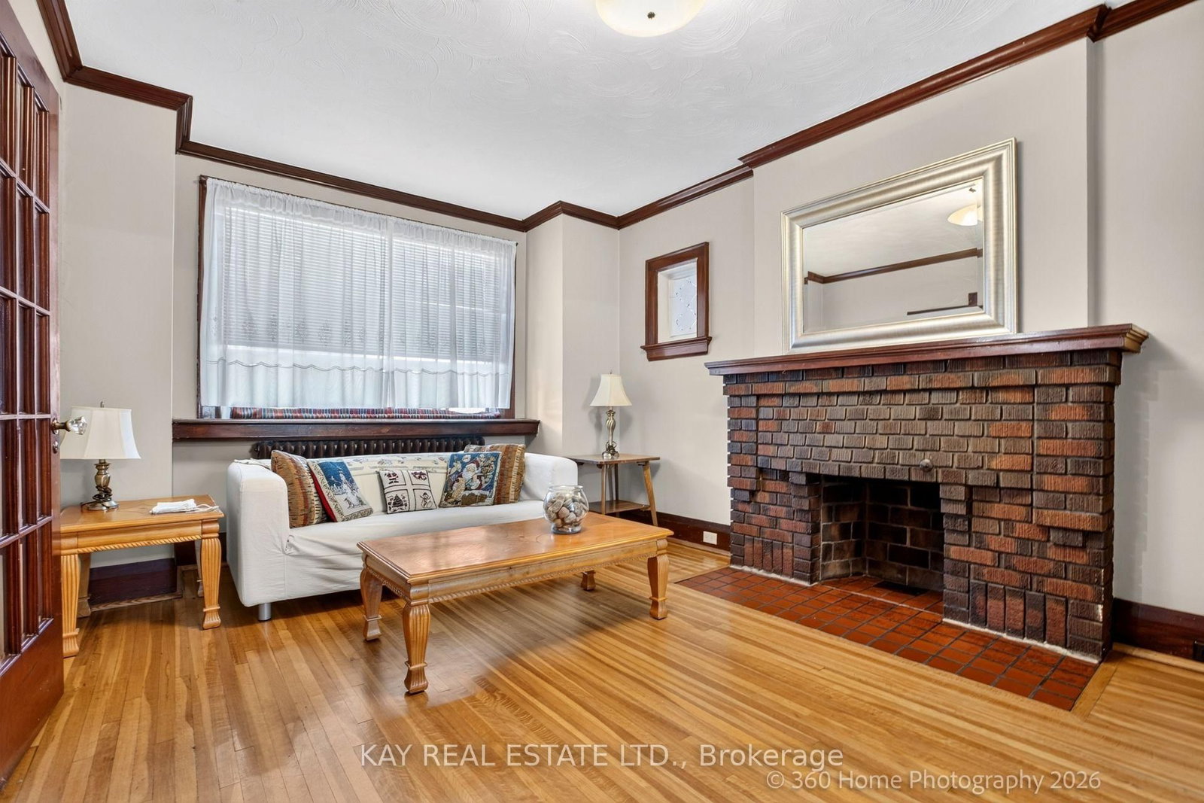
Living (5.02 × 3.51)
Fireplace · hardwood floor · O/Looks Dining
Level: Main

Humewood-Cedarvale, Toronto, Ontario M6C 2X4
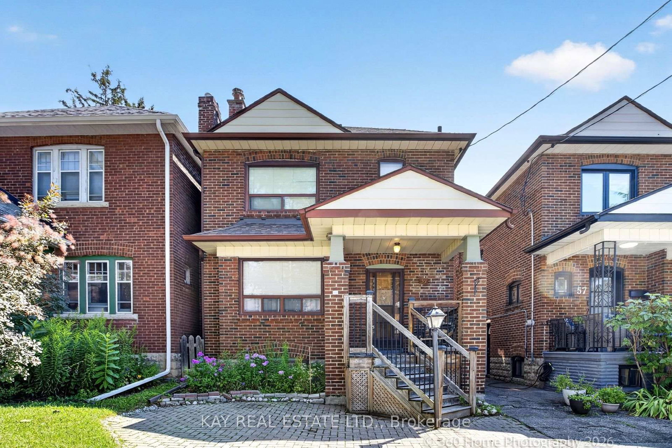
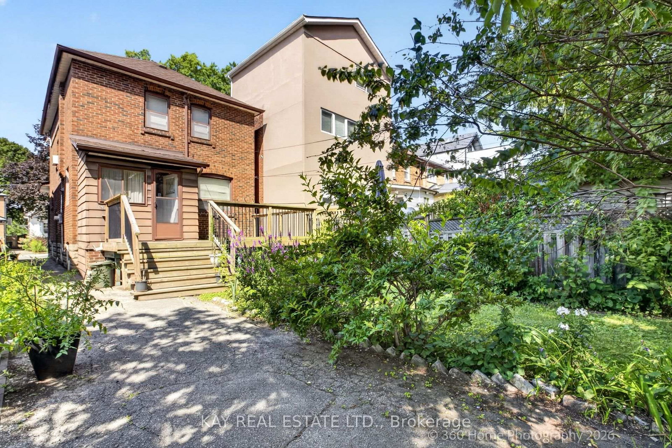
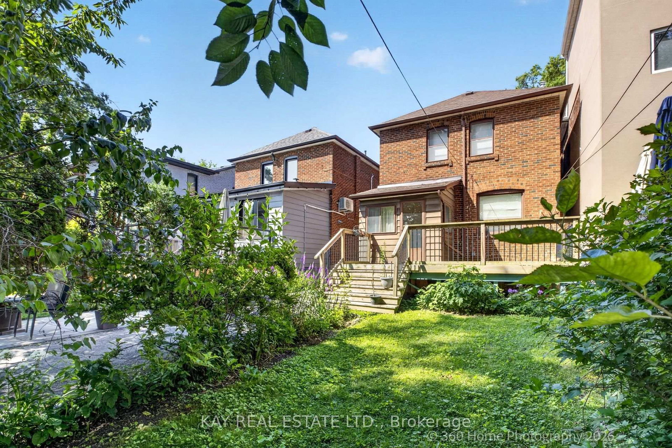
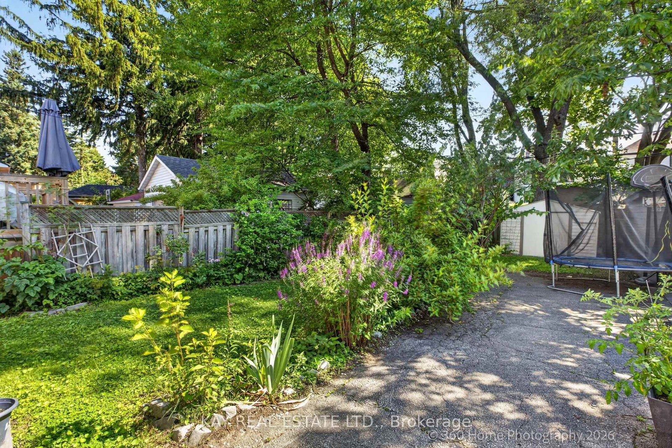
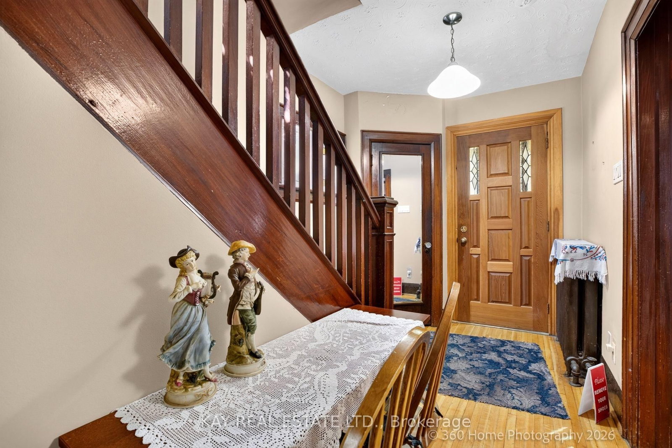
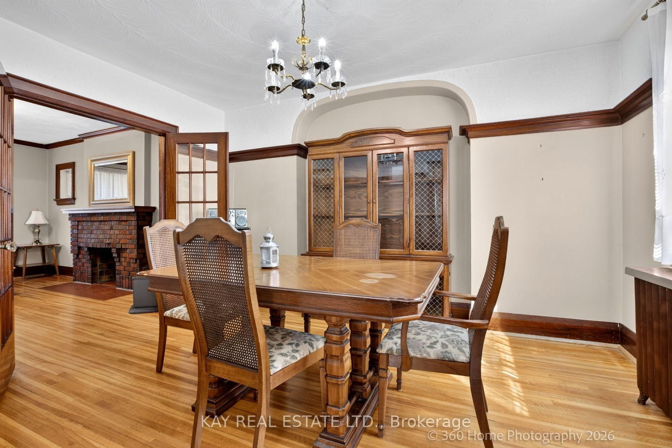
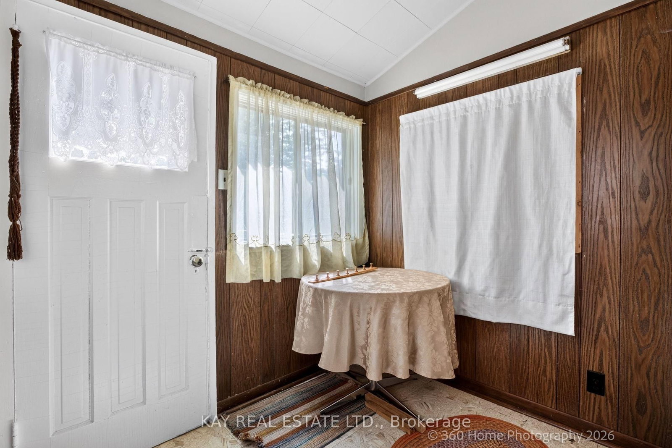
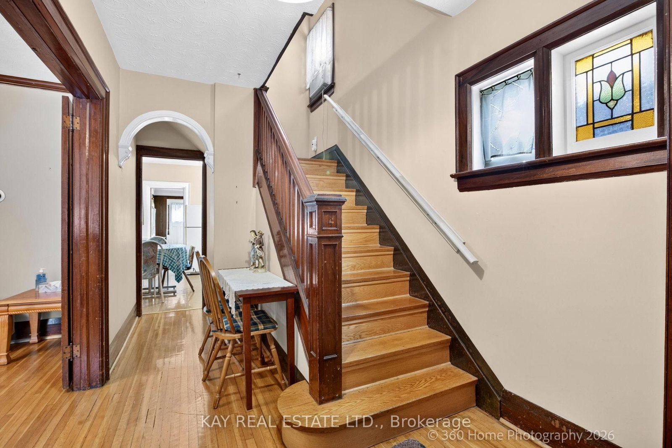
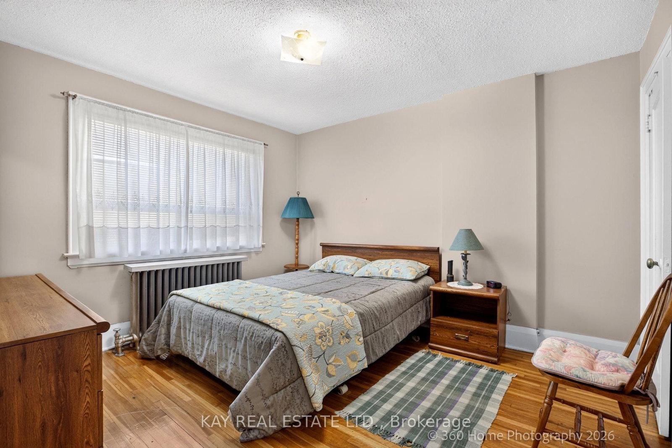
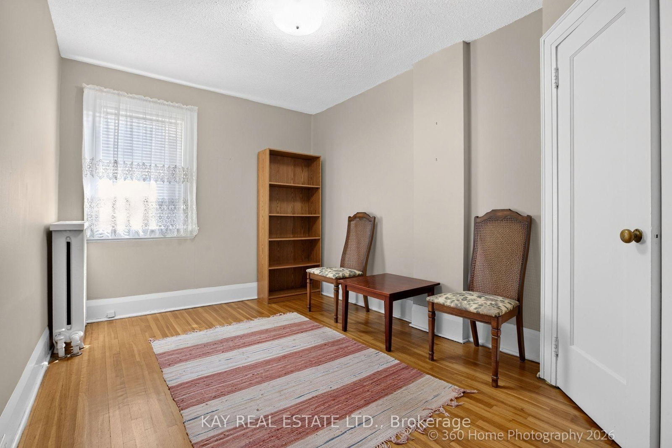
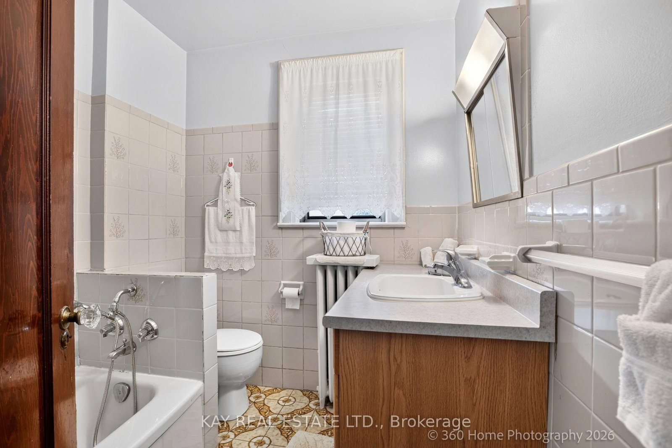
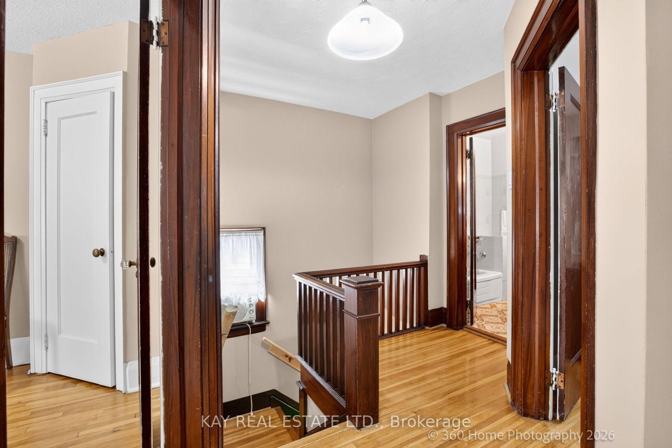
Waiting to get into "The Woods" community? Now is your chance!!! Get ready to do some creative design work with this solid detached 2-storey brick house in Humewood that is in great mechanical condition! We are offering this home after 3 generations that has Legal Front Pad Parking, Wide Mutual Driveway, Large Size Kitchen with Mud Room that can be extended to the width of the large deck for an enlarged urban oasis, 3 large bedrooms, hardwood throughout, 4 piece bathroom that can easily be turned into an ensuite from the master bedroom. Big backyard with a beautiful garden and shed (there was a detached garage there prior). Lots of potential with this house on a very desirable street. Humewood Community School just down the road, Leo Baeck Day School, plenty of private schools within reach including St Michael's College School, Havergal College, The Bishop Strachan School, Wychwood barns, quick and easy transportation, trendy restaurants and shops only a walk away. Come be part of this charming community!
Buy/Sell history for 59 Cherrywood Ave, Toronto, Ontario
Sale history on this site covers the last 2 years, the window permitted under the TRREB MLS® VOW agreement.
| Date Start | Date End | List Price | Price | Event | Listing ID |
|---|---|---|---|---|---|
| N/A | N/A | $1,288,800 | N/A | For Sale | C13741578 |
Estimated value requires sign in
AI market estimates use sold comparables and are available after you sign in and accept MLS® VOW terms.
Fireplace · hardwood floor · O/Looks Dining
Level: Main
hardwood floor · O/Looks Living
Level: Main
Eat-In Kitchen · Ceramic Floor · W/O To Sunroom
Level: Main
W/O To Sundeck
Level: Main
hardwood floor · B/I Closet
Level: 2nd
hardwood floor · B/I Closet
Level: 2nd
hardwood floor · B/I Closet
Level: 2nd
4 Pc Bath
Level: 2nd
Closet · hardwood floor
Level: Main
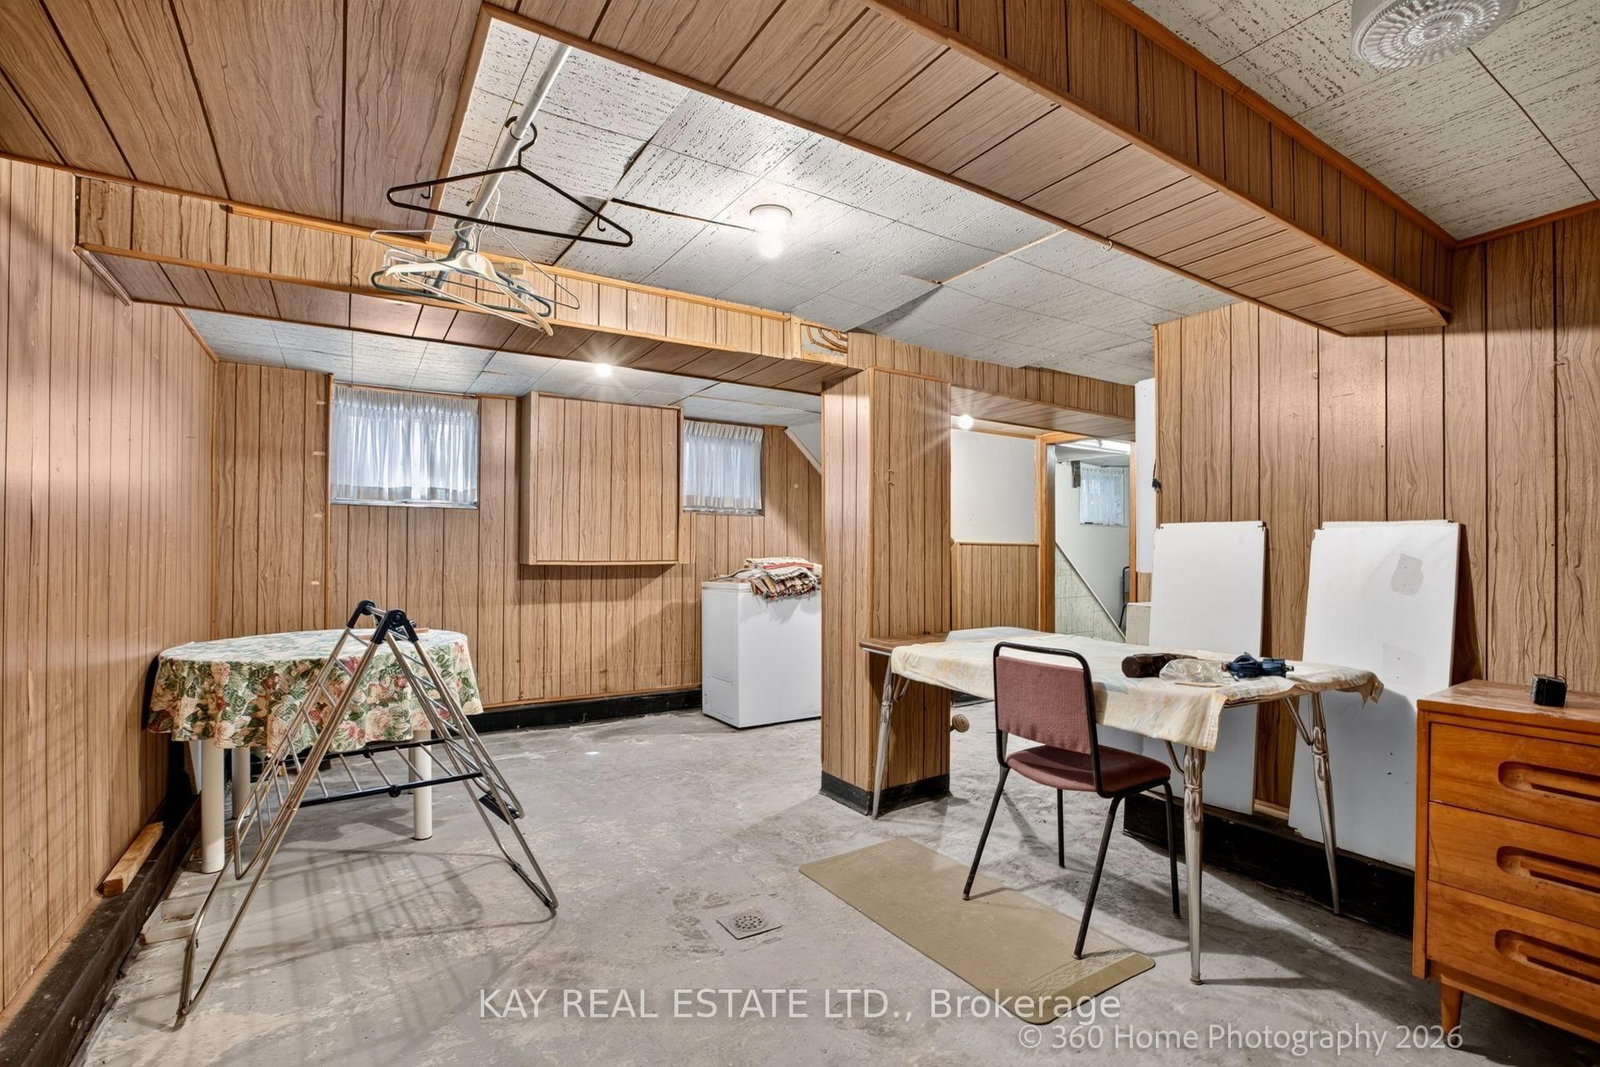
Sunken Room
Level: Bsmt
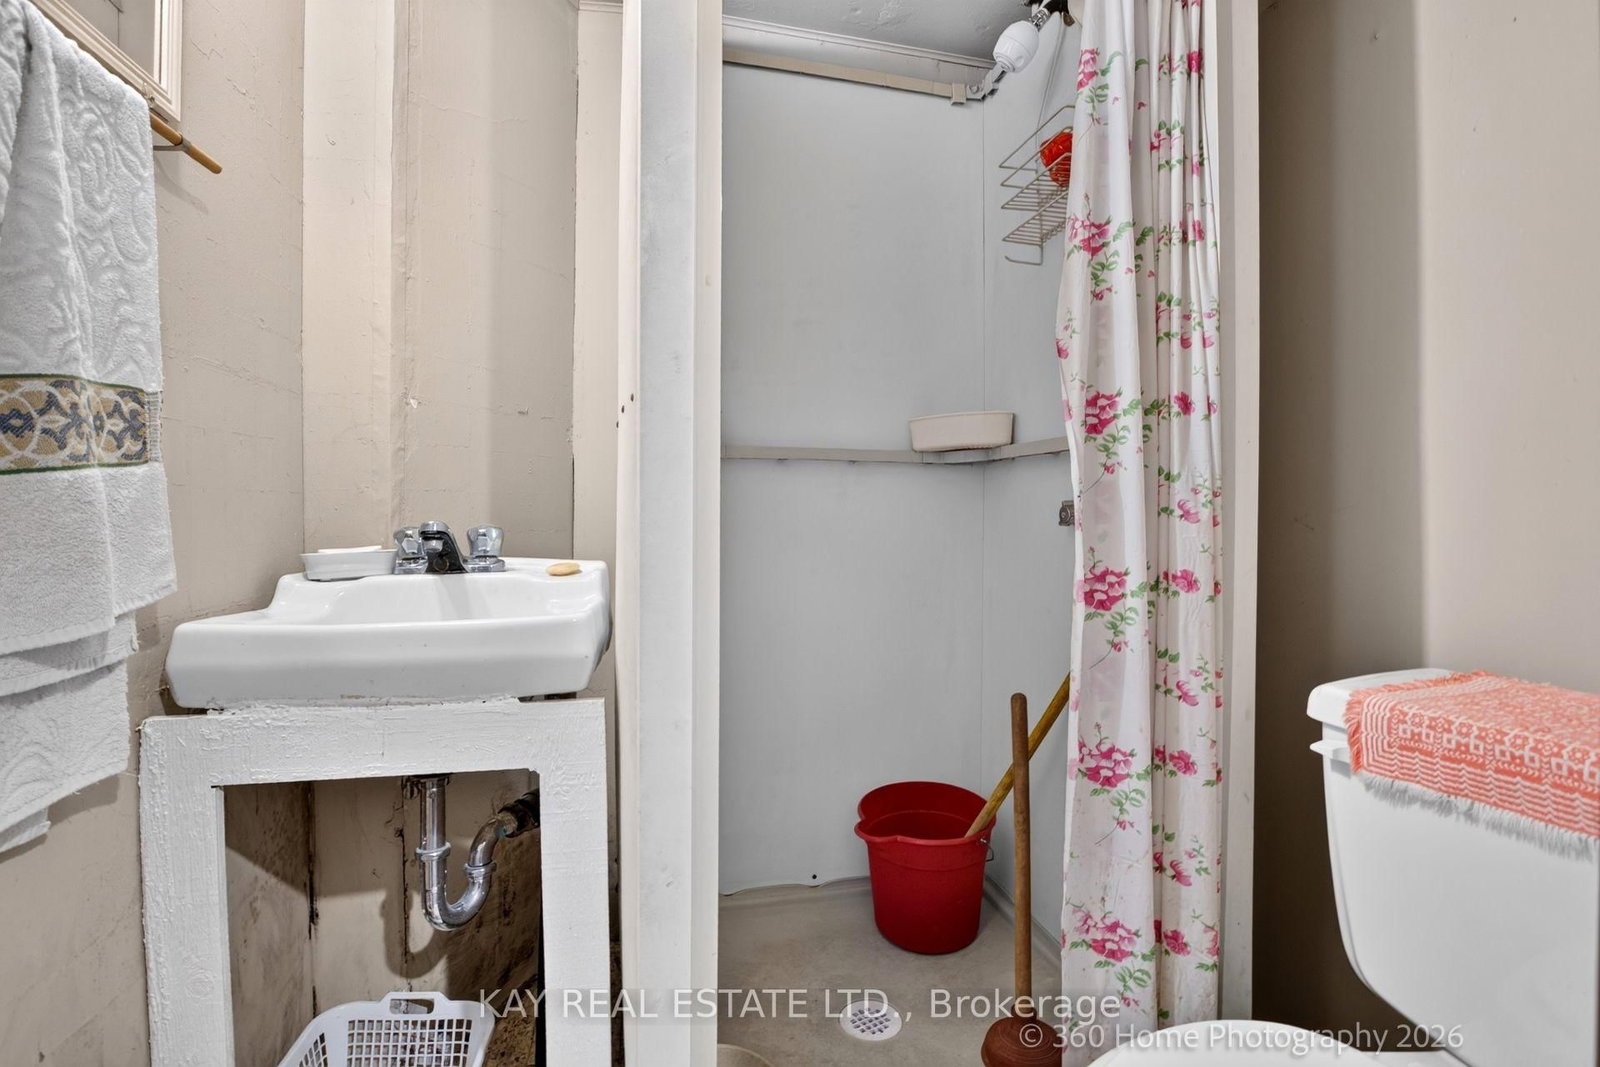
3 Pc Bath
Level: Bsmt
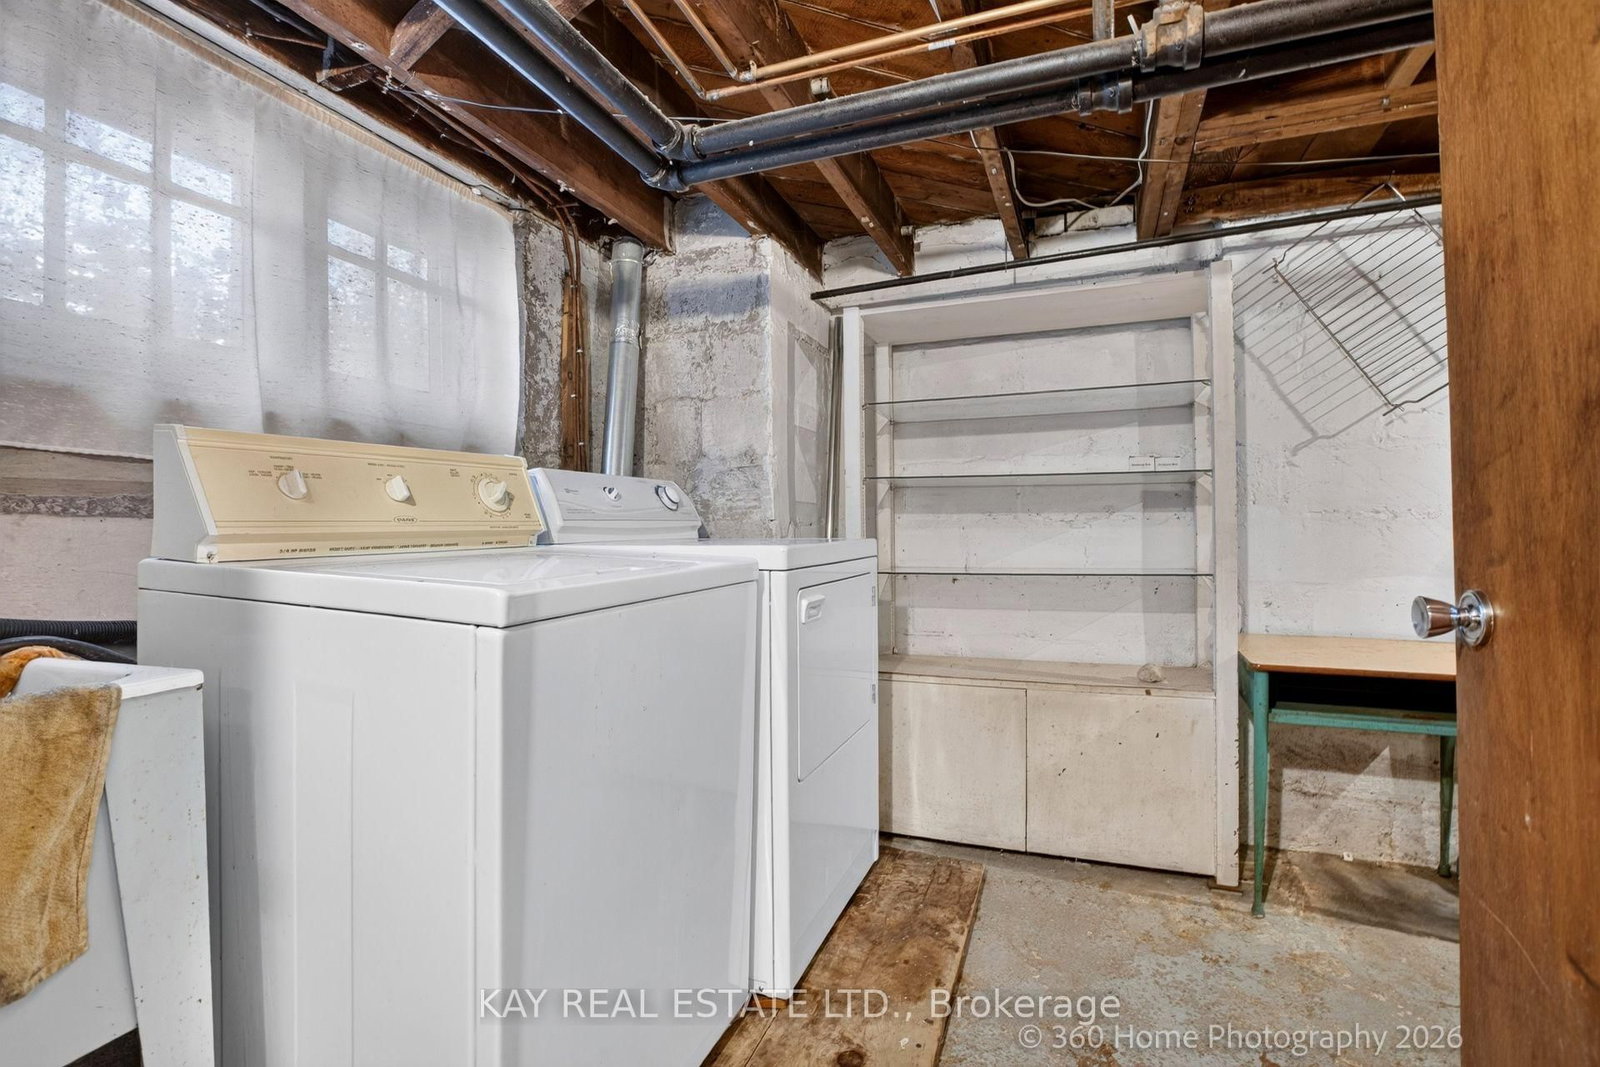
Level: Bsmt
Comparable sales require sign in
Closing prices and sold comps are available to registered visitors who accept MLS® VOW terms on this site.
Monthly Payment
$5,908
Total monthly payment
$6,472
Break-even down payment
100%
Expand Neighbourhood demographics to load Statistics Canada census charts.
Expand Market details to load neighbourhood price and activity trends.
$1,288,800
$1,288,800
CAD
Estimated market value
The trademarks MLS®, Multiple Listing Service® and the associated logos are owned by CREA and identify the quality of services provided by real estate professionals who are members of CREA.