




Living (6.07 × 6.41)
Marble Fireplace · Panelled · Window Flr to Ceil
Level: Main

St. Andrew-Windfields, Toronto, Ontario M2L 2K1
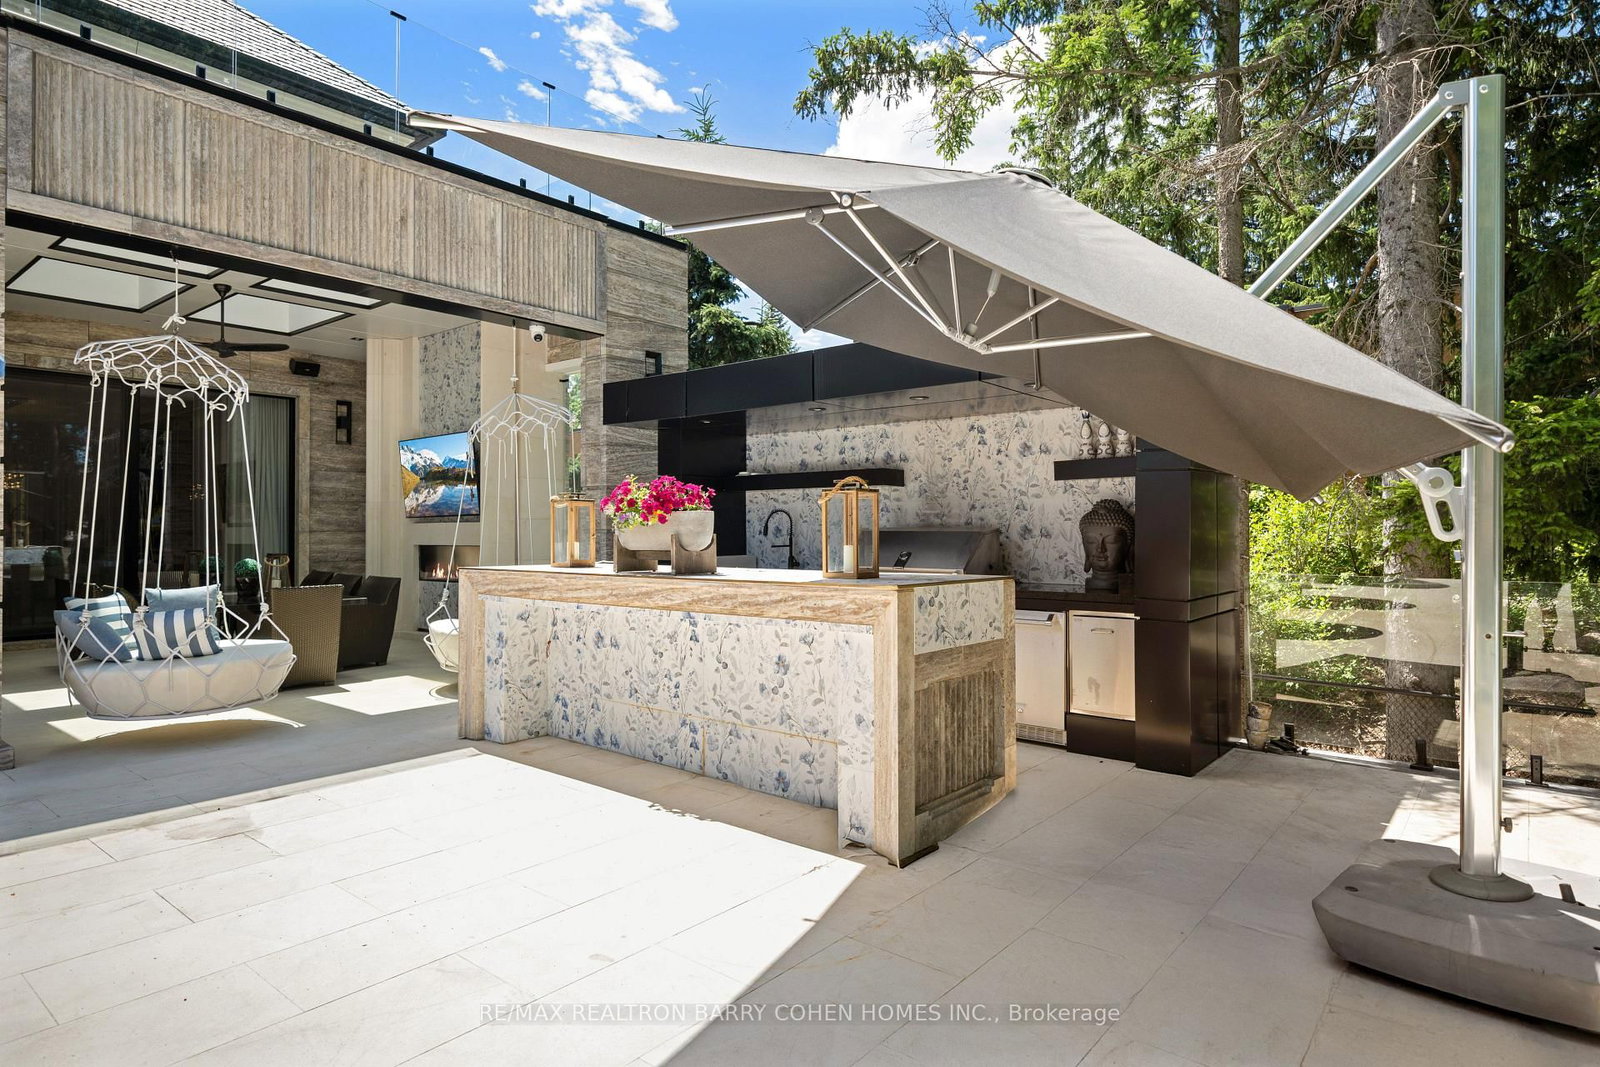
A True Architectural Masterpiece Built And Designed By Danieli Development, This Extraordinary Custom Estate Exemplifies The Highest Level Of Craftsmanship, Innovation, Premium Imported European Limestone, And Modern Luxury. Showcasing Exceptional Scale And Impeccable Attention To Detail, This One-Of-A-Kind Residence Features Imported Materials From Europe, Bespoke Millwork, Designer Finishes, And State-Of-The-Art Control4 Smart Home Automation Throughout. A Grand Circular Staircase, Elevator Servicing All Levels, Expansive Principal Rooms, Soaring Ceilings, Heated Stone And Hardwood Floors, And Dramatic Floor-To-Ceiling Windows Create An Unparalleled Living Experience. The Chef-Inspired Gourmet Kitchen Is Appointed With A Dramatic Illuminated Quartzite Island, Premium Gaggenau And Bertazzoni Appliances, And A Fully Equipped Secondary Prep Kitchen. The Spectacular Primary Retreat Offers Boutique-Inspired Dual Dressing Rooms And Lavish His & Her Spa Ensuites. Additional Highlights Include Multiple Family And Entertainment Spaces, A Private Office, A Sophisticated Bar/Lounge, Home Theatre, Professional Gym, Indoor Basketball Court, And A Lower-Level Nanny Suite. Designed For Exceptional Indoor-Outdoor Living, The Residence Features Heated Terraces, A Heated Swimming Pool With Water Feature, Integrated Indoor/Outdoor Audio, Irrigation System, And Front & Rear Snowmelt System Including The Driveway And Deck. A Rare Offering Where Timeless Architecture Meets Contemporary Luxury, Created For The Most Discerning Buyer.
Buy/Sell history for 68 Old Colony Rd, Toronto, Ontario
Sale history on this site covers the last 2 years, the window permitted under the TRREB MLS® VOW agreement.
| Date Start | Date End | List Price | Price | Event | Listing ID |
|---|---|---|---|---|---|
| N/A | N/A | $30,000,000 | N/A | For Sale | C13479304 |
Estimated value requires sign in
AI market estimates use sold comparables and are available after you sign in and accept MLS® VOW terms.
Marble Fireplace · Panelled · Window Flr to Ceil
Level: Main
hardwood floor · Window Flr to Ceil · Open Concept
Level: Main
Marble Counter · Centre Island · B/I Appliances
Level: Main
Walk-Out · Heated Floor · Combined W/Kitchen
Level: Main
B/I Appliances · Glass Doors · Heated Floor
Level: Main
Marble Fireplace · Window Flr to Ceil · hardwood floor
Level: Main
Walk-Out · hardwood floor · 3 Pc Ensuite
Level: Main
3 Pc Ensuite · Walk-Out · W/I Closet
Level: Main
Marble Fireplace · hardwood floor · B/I Bookcase
Level: Main
His/Hers Closets · Balcony · Window Flr to Ceil
Level: 2nd
W/I Closet · 3 Pc Ensuite · hardwood floor
Level: 2nd
4 Pc Ensuite · hardwood floor · W/I Closet
Level: 2nd
W/I Closet · 3 Pc Ensuite · hardwood floor
Level: 2nd
hardwood floor · W/I Closet · 3 Pc Ensuite
Level: 2nd
W/I Closet · 3 Pc Ensuite · hardwood floor
Level: 3rd
Balcony · W/I Closet · 3 Pc Ensuite
Level: 3rd
hardwood floor · Open Concept · 2 Pc Bath
Level: 3rd
Wet Bar · Heated Floor · Open Concept
Level: Lower
Broadloom · Built-In Speakers · Panelled
Level: Lower
Cork Floor · Wet Bar · Pot Lights
Level: Lower
Closet · 3 Pc Ensuite · Heated Floor
Level: Lower
Comparable sales require sign in
Closing prices and sold comps are available to registered visitors who accept MLS® VOW terms on this site.
Monthly Payment
$137,520
Total monthly payment
$146,356
Break-even down payment
100%
Expand Neighbourhood demographics to load Statistics Canada census charts.
Expand Market details to load neighbourhood price and activity trends.
$30,000,000
$30,000,000
CAD
Estimated market value
The trademarks MLS®, Multiple Listing Service® and the associated logos are owned by CREA and identify the quality of services provided by real estate professionals who are members of CREA.