


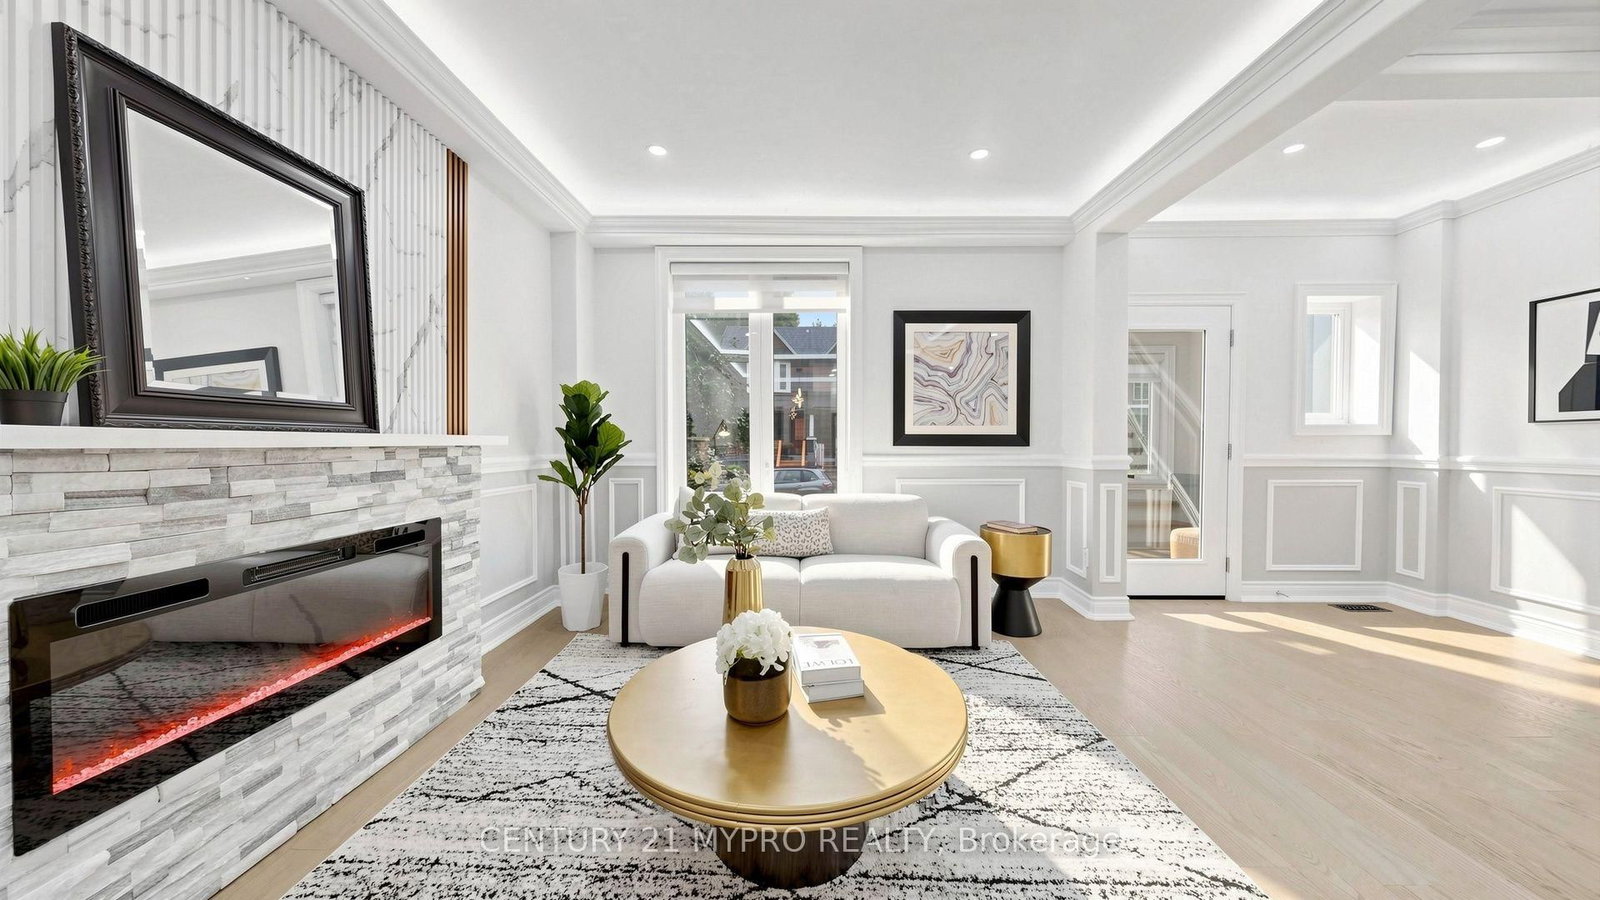






Living (3.44 × 4.68)
hardwood floor · Large Window · Open Concept
Level: Ground

Greenwood-Coxwell, Toronto, Ontario M4L 1J5
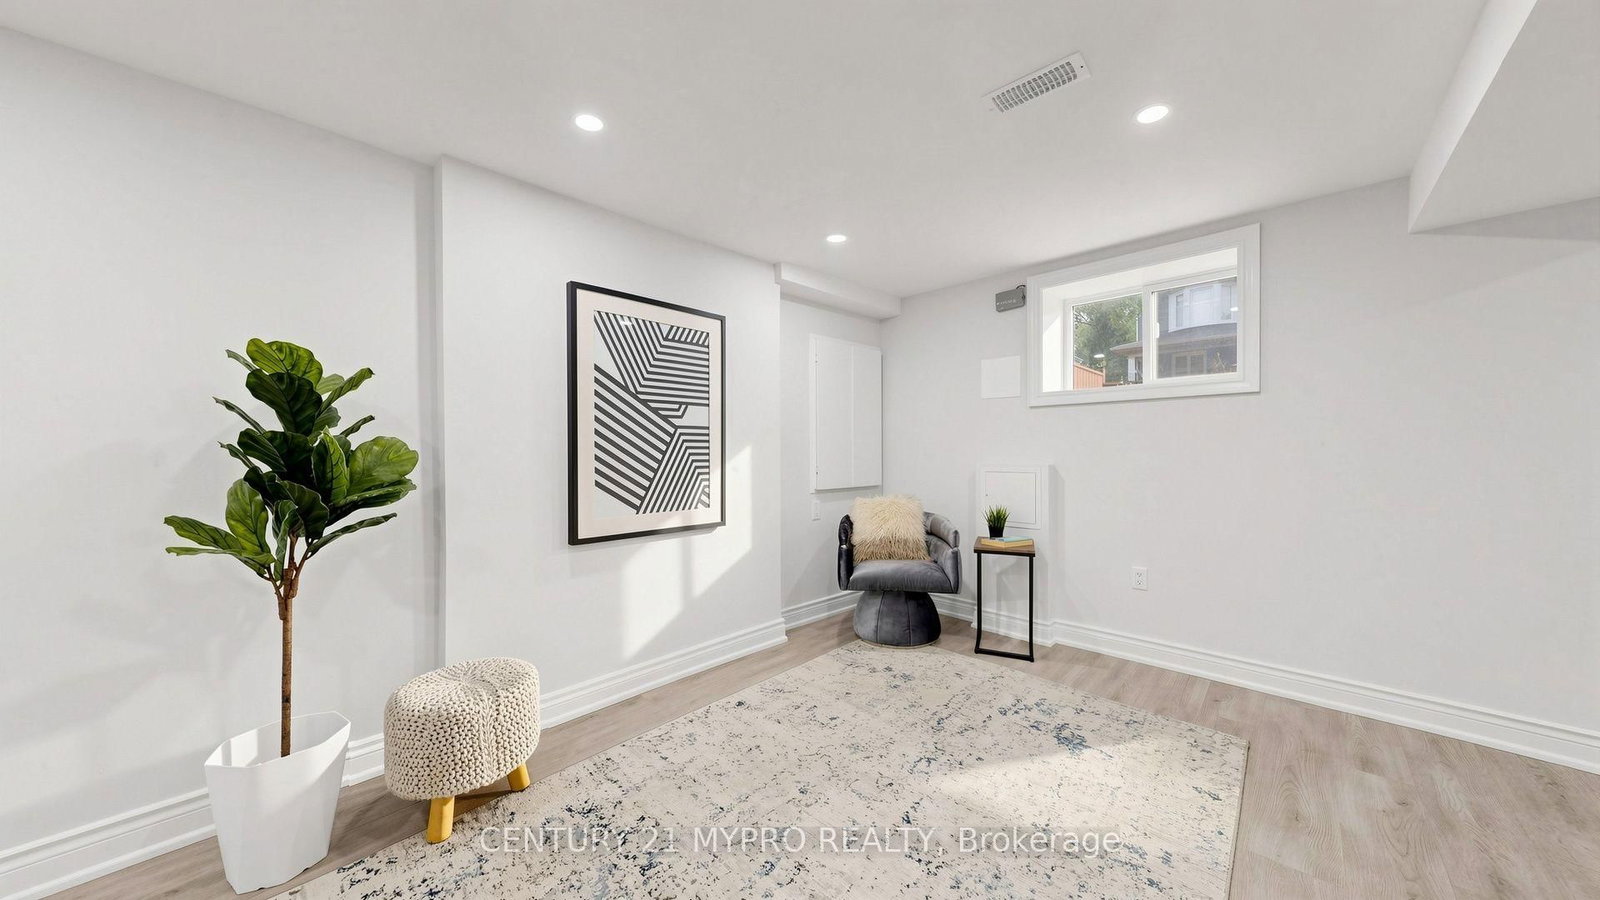
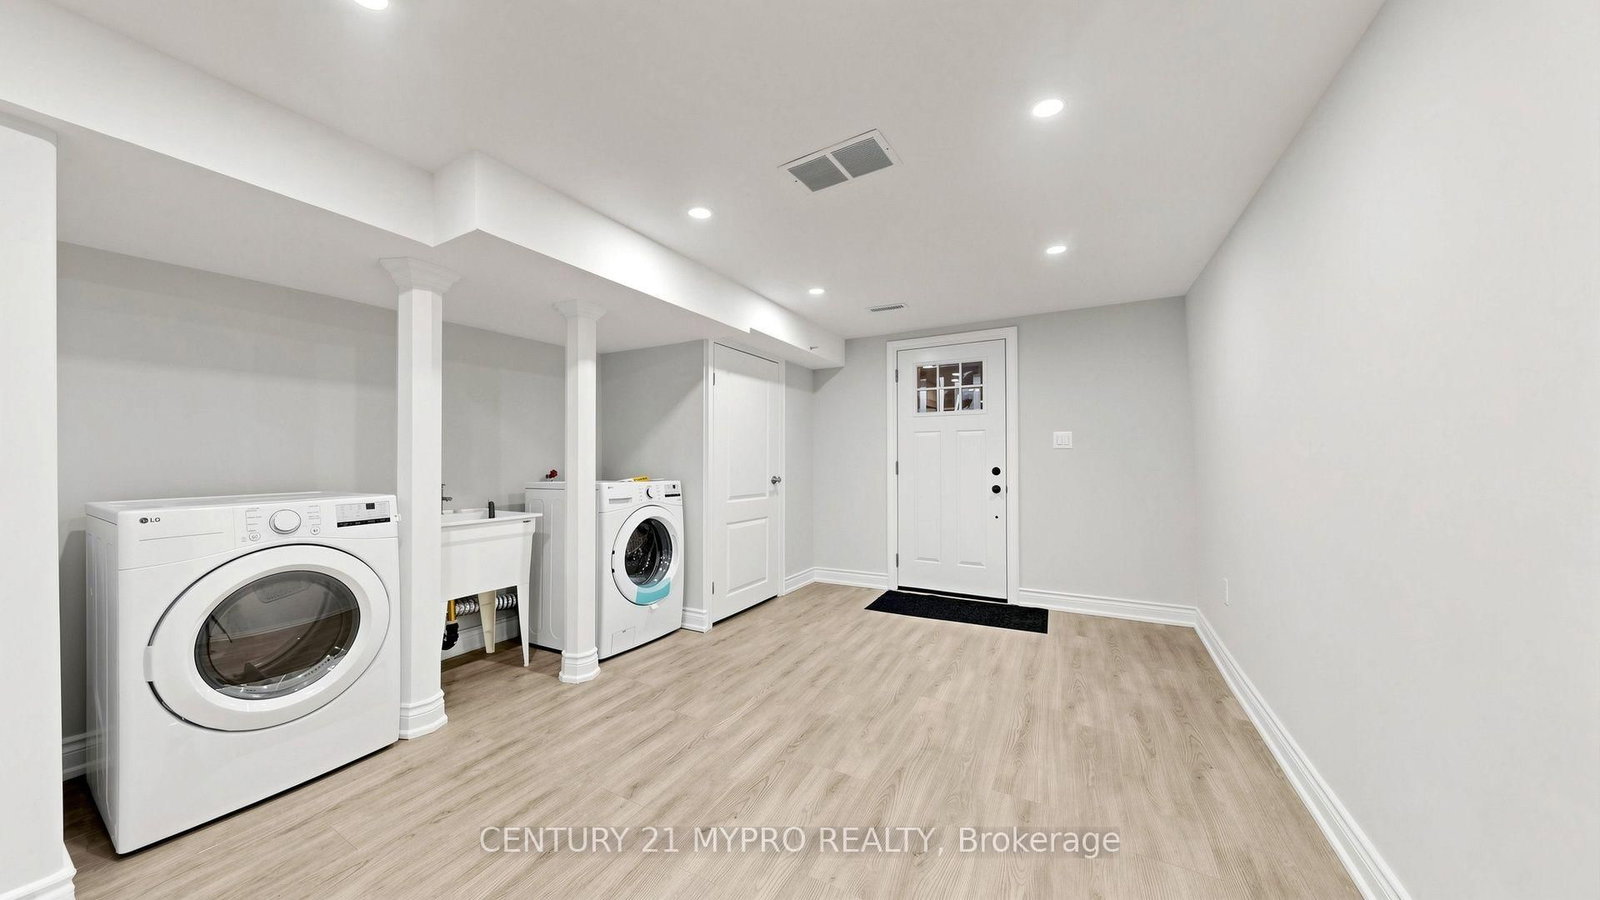
Welcome to the enhanced home with laneway parking located in one of Toronto's most vibrant and family-friendly neighborhoods, "Leslieville," on a ** quiet cul-de-sac. Enjoy the urban lifestyle - just a short walk to schools, parks, the beach, grocery stores, boutique shops, and restaurants. This home offers a beautifully landscaped front garden and inviting front porch, leading to a commodious open-concept living and dining room. The stylish modern kitchen boasts a functional centre island, plenty of cabinetry for storage, and a walk-out to the backyard, making outdoor dining and BBQs a breeze. Skylit staircase brings in an abundance of natural light. Spacious primary bedroom with ensuite, 2nd and 3rd bedroom with custom closet. Private-Entry basement with windows that create a bright, welcoming atmosphere ideal for a family recreation room or a home theatre.
Buy/Sell history for 7 Cherry Nook Gdns, Toronto, Ontario
Sale history on this site covers the last 2 years, the window permitted under the TRREB MLS® VOW agreement.
| Date Start | Date End | List Price | Price | Event | Listing ID |
|---|---|---|---|---|---|
| N/A | N/A | $1,250,000 | N/A | For Sale | E13693790 |
Estimated value requires sign in
AI market estimates use sold comparables and are available after you sign in and accept MLS® VOW terms.
hardwood floor · Large Window · Open Concept
Level: Ground
hardwood floor · Window · Open Concept
Level: Ground
Ceramic Floor · Window · Centre Island
Level: Ground
hardwood floor · Window · Closet
Level: 2nd
hardwood floor · Closet
Level: 2nd
hardwood floor · Closet
Level: 2nd
Laminate · Window · Open Concept
Level: Bsmt
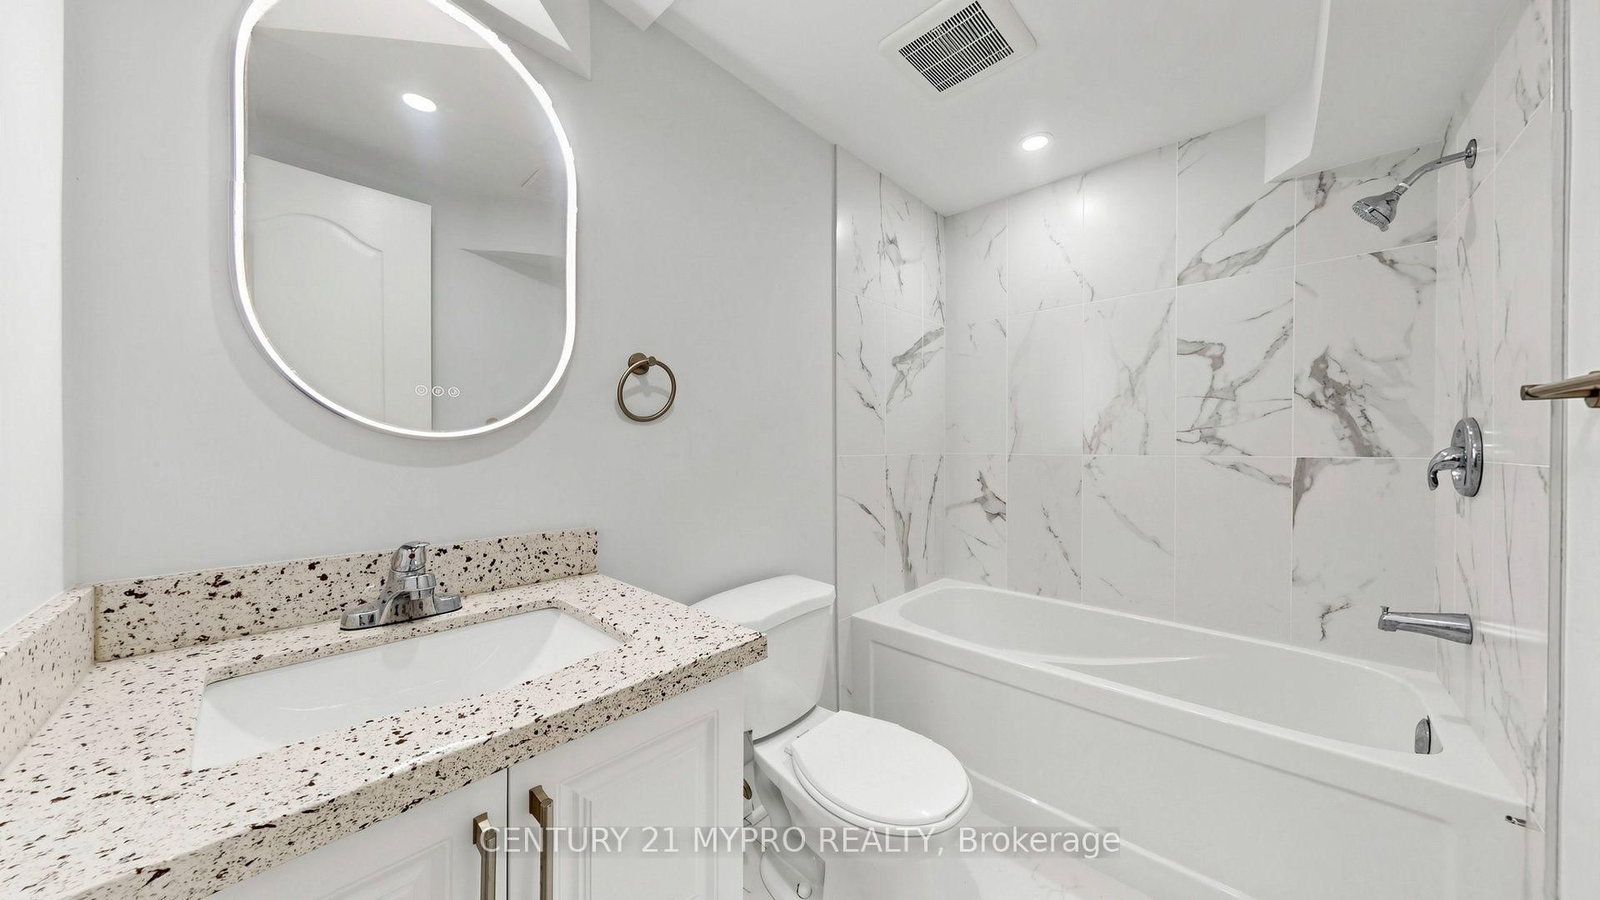
3 Pc Bath
Level: Bsmt
Level: Bsmt
Level: Bsmt
Comparable sales require sign in
Closing prices and sold comps are available to registered visitors who accept MLS® VOW terms on this site.
Monthly Payment
$5,730
Total monthly payment
$6,133
Break-even down payment
100%
Expand Neighbourhood demographics to load Statistics Canada census charts.
Expand Market details to load neighbourhood price and activity trends.
$1,250,000
$1,250,000
CAD
Estimated market value
The trademarks MLS®, Multiple Listing Service® and the associated logos are owned by CREA and identify the quality of services provided by real estate professionals who are members of CREA.