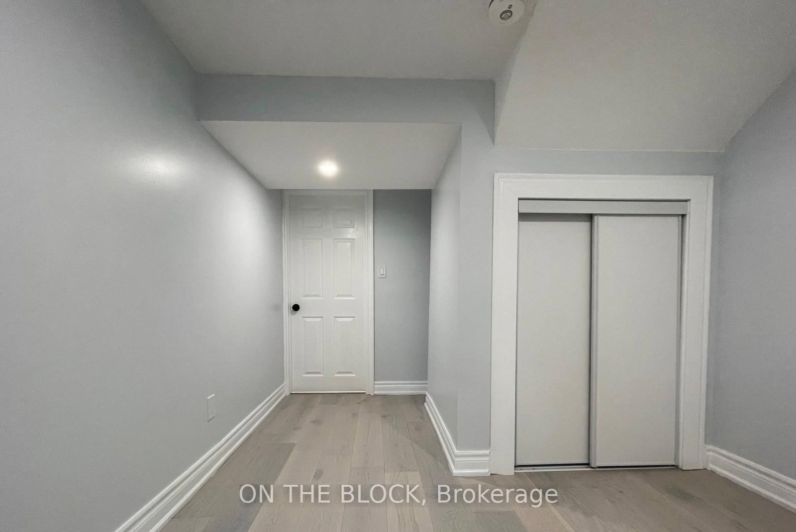
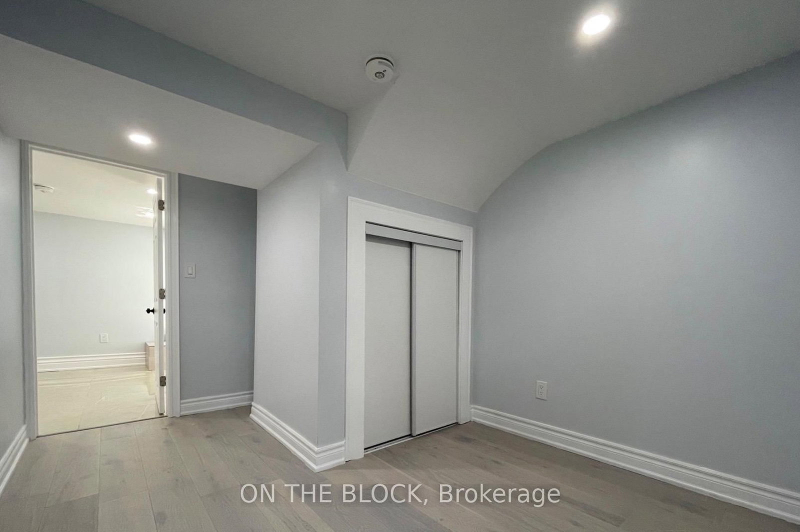
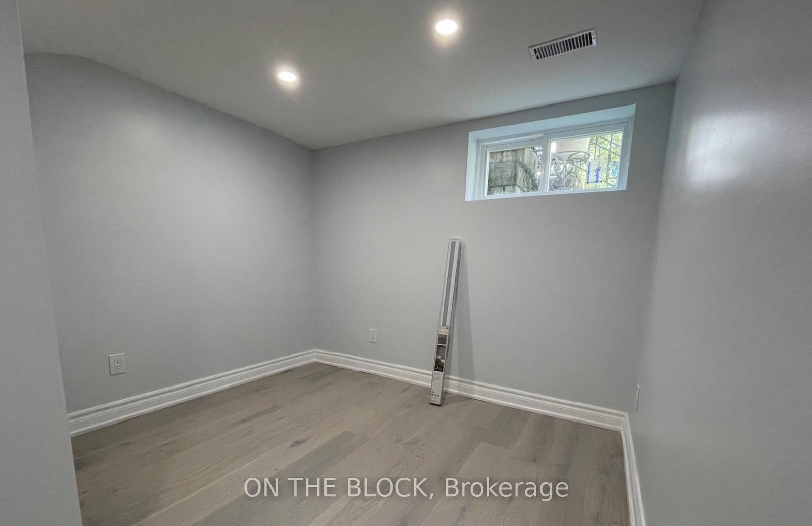
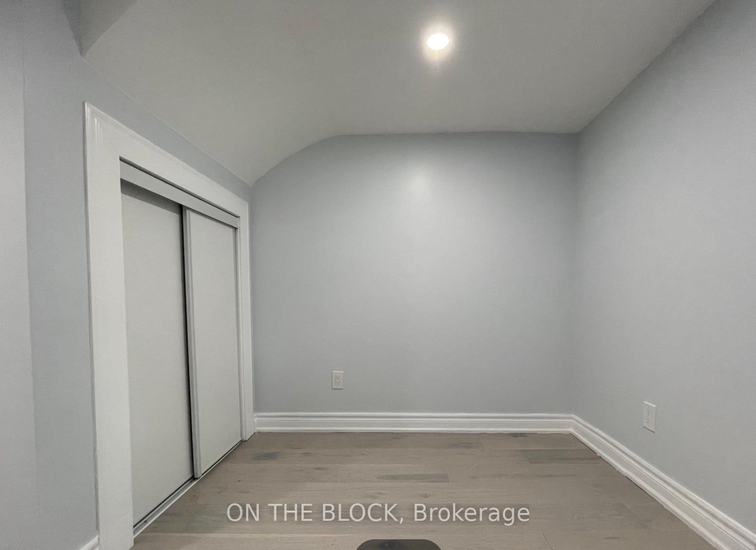
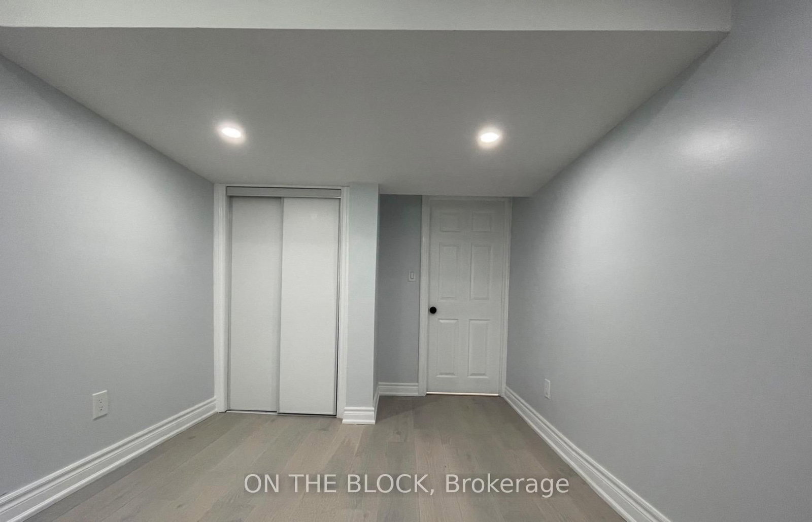
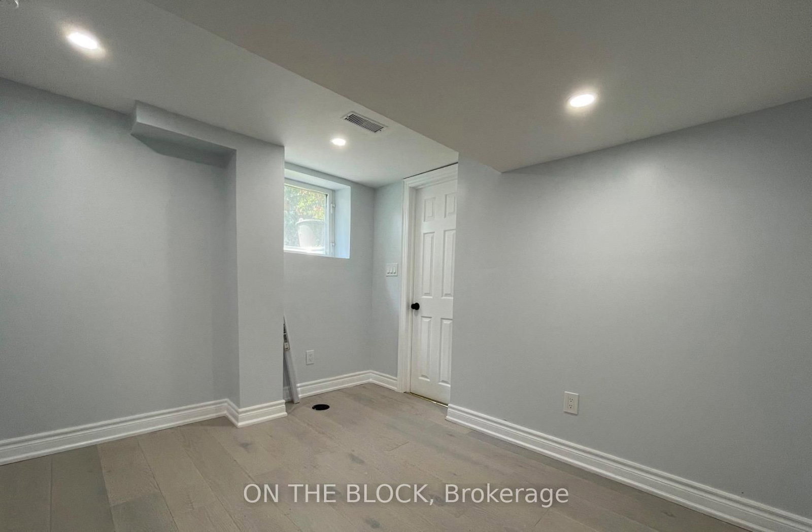
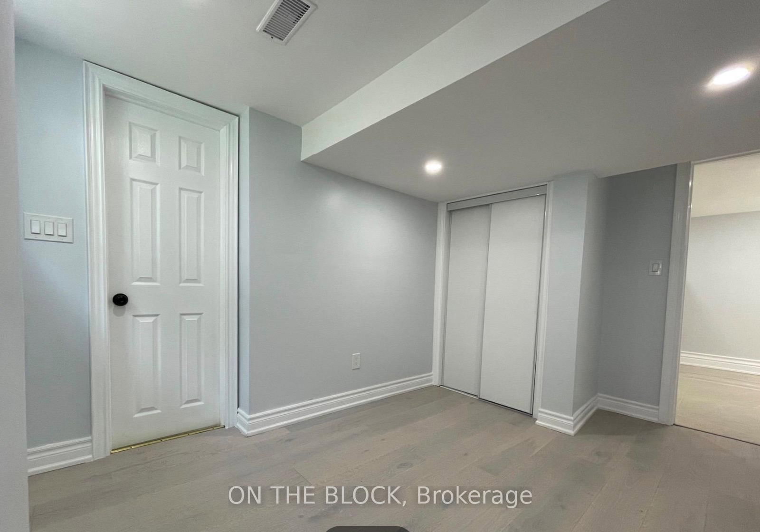
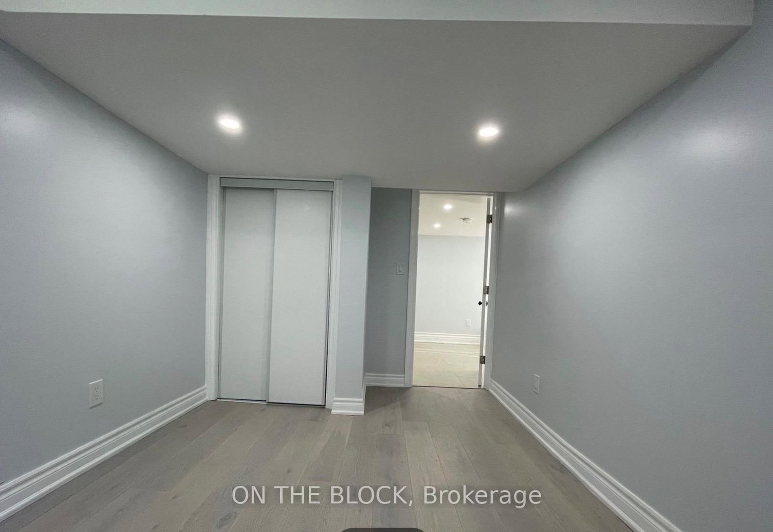
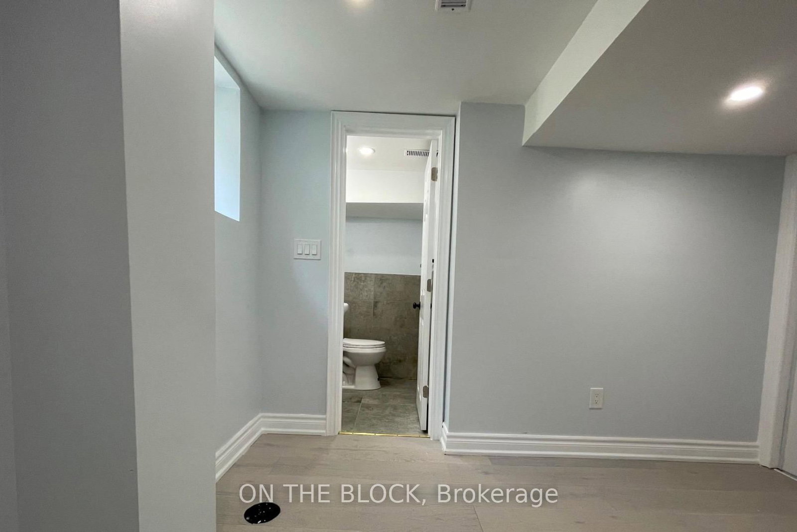




Primary (3.86 × 3.05)
2 Pc Ensuite · Above Grade Window · B/I Closet
Level: Bsmt

Wexford-Maryvale, Toronto, Ontario M1R 1M4
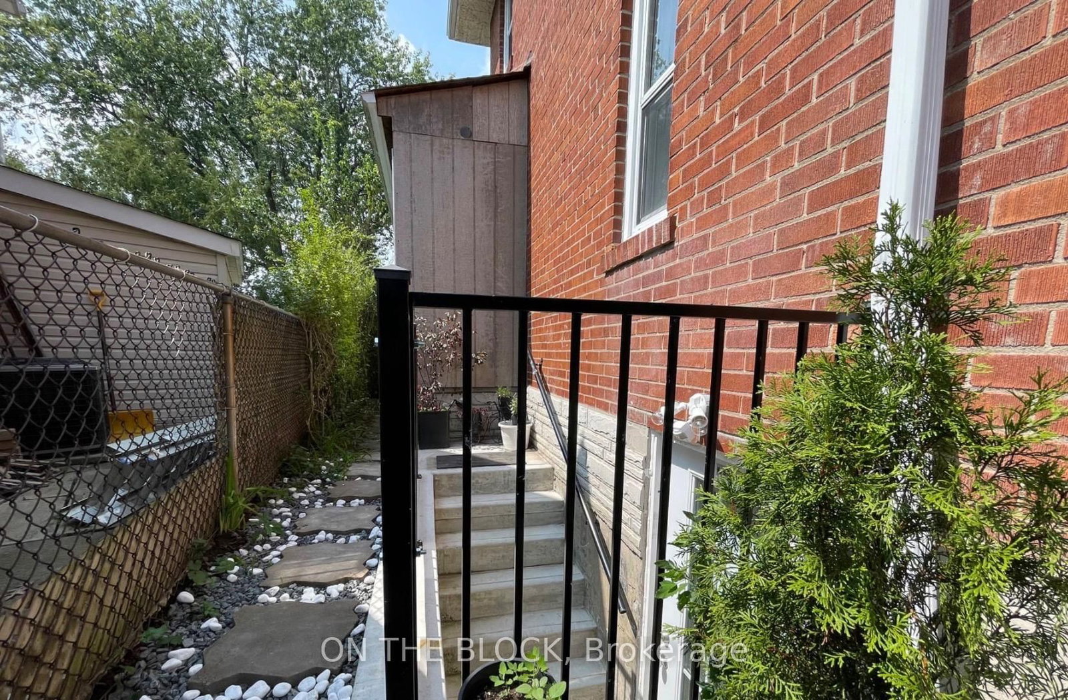
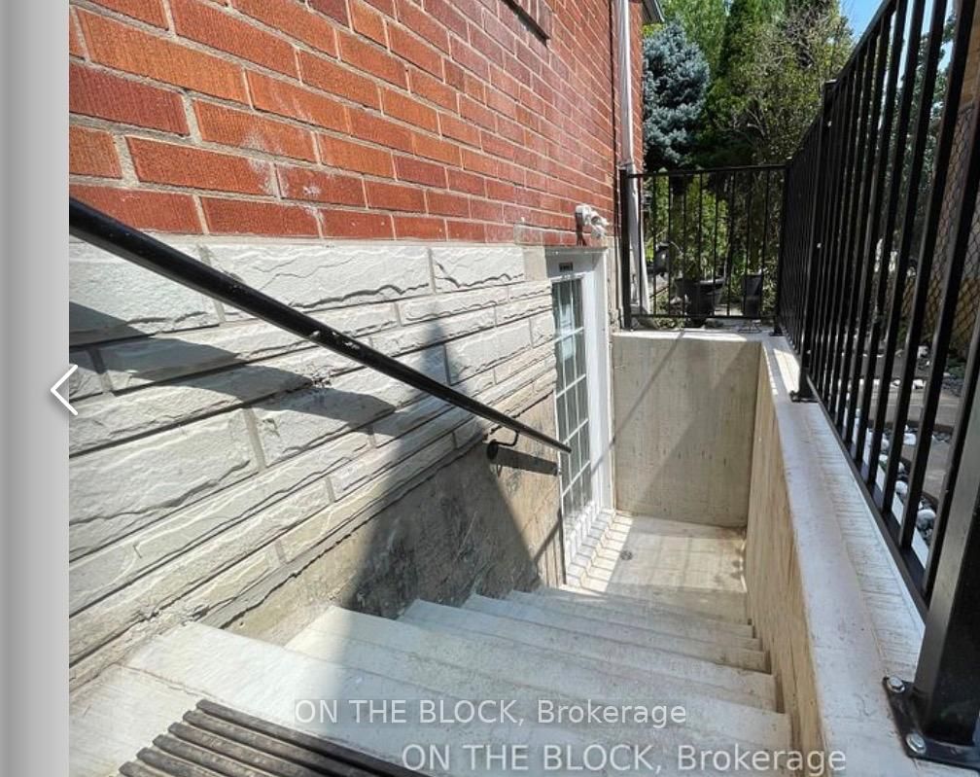
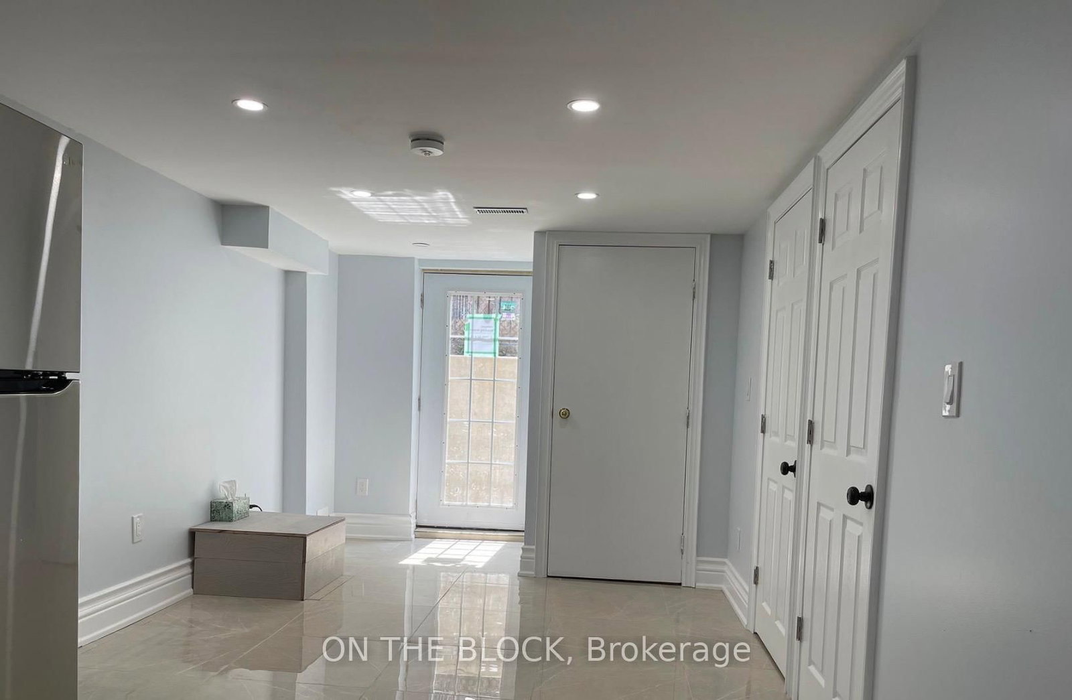
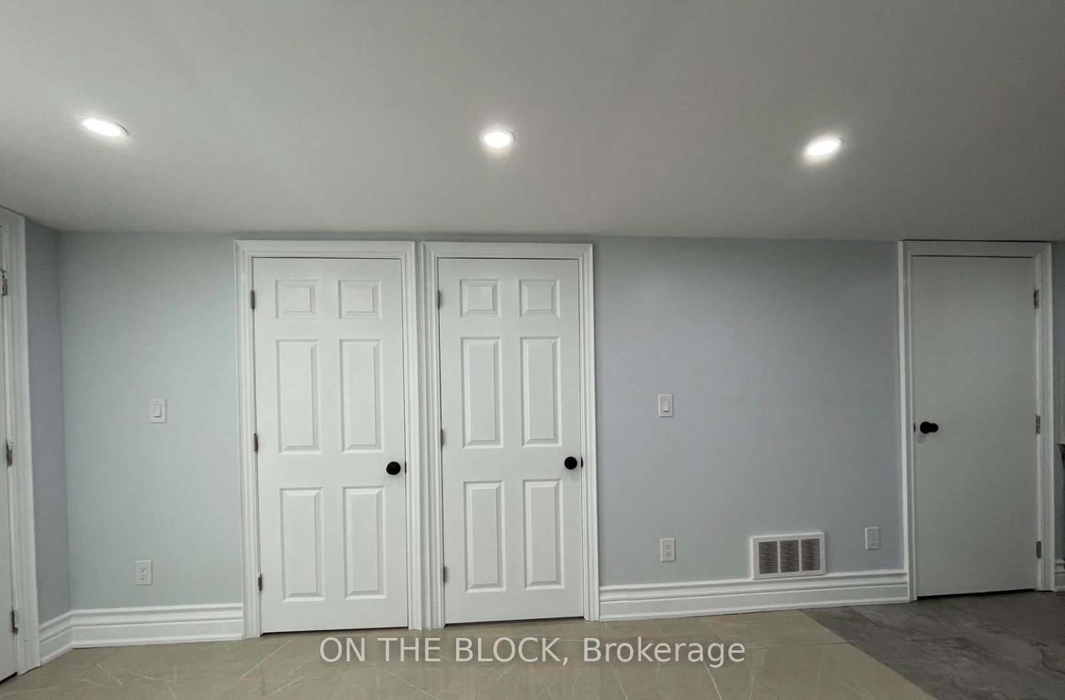
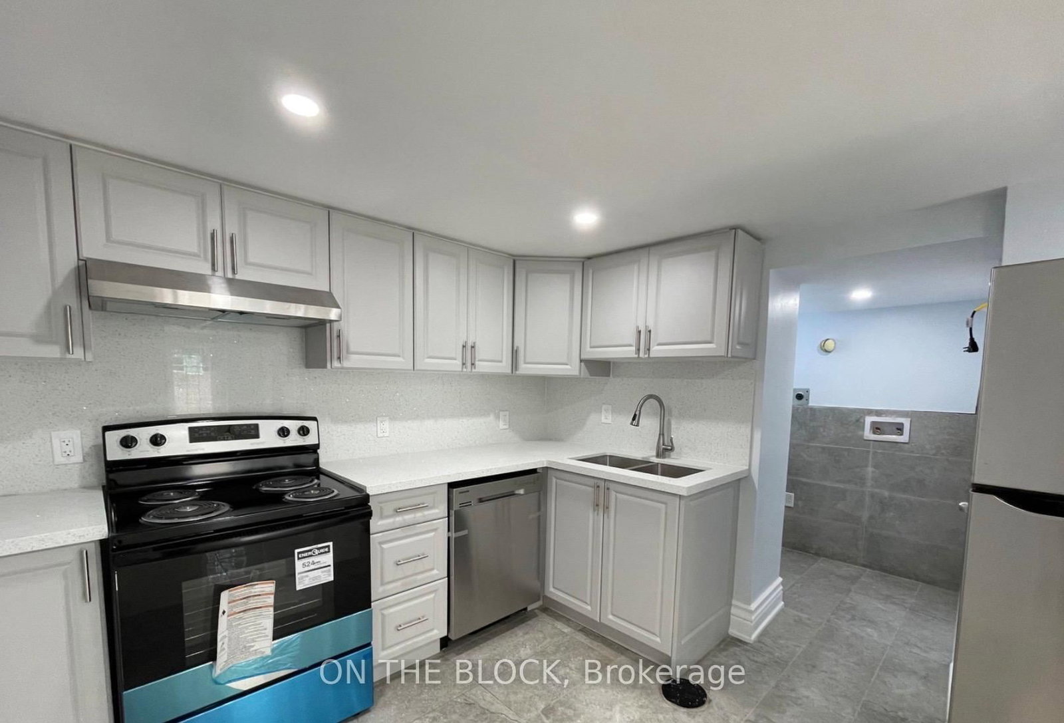
Bright Fully Furnished Executive Basement Apartment. Two Generous Size Bedrooms, Open Concept Living-Dining-Kitchen, One Full Washroom, Primary Bedroom With 2-Pc Ensuite, Central AC & Heating. LED Pot Lights Throughout. Engineered Hardwood Floor In Bedrooms. Modern Kitchen With Stainless Steel New Appliances (With New Dishwasher). All Utilities Included. One Parking. Egress Window in Primary Bedroom & Above Grade Large Window In Second Bedroom. Exclusive Separate Entrance. Ensuite Laundry. Stylish Blackout Cellular Blinds On All Windows. No Smoking/ Vaping. No PETS. Close To TTC, Schools, Groceries, Restaurants, Shopping, Parks. Family Friendly Safe Neighborhood. Ready to Move-in. Apply With Job Letter, Recent Paystubs, Equifax Credit Report, Landlord References. Suitable For A Small Family, A Couple or Two Professionals. Short Term Furnished Rental Possible. Please check the Virtual Tour Video Link on this MLS listing above.
Buy/Sell history for 78 Tedford Dr, Toronto, Ontario
Sale history on this site covers the last 2 years, the window permitted under the TRREB MLS® VOW agreement.
| Date Start | Date End | List Price | Price | Event | Listing ID |
|---|---|---|---|---|---|
| N/A | N/A | $2,400 | N/A | Ext | E12859674 |
Estimated value requires sign in
AI market estimates use sold comparables and are available after you sign in and accept MLS® VOW terms.
2 Pc Ensuite · Above Grade Window · B/I Closet
Level: Bsmt
Above Grade Window · hardwood floor · Closet
Level: Bsmt
Pot Lights · Open Concept · Combined W/Living
Level: Bsmt
Pot Lights · Combined W/Dining · Ceramic Floor
Level: Bsmt
Combined W/Dining · Stainless Steel Appl · Ceramic Floor
Level: Bsmt
Separate Rm · Above Grade Window · Ceramic Floor
Level: Bsmt
Separate Shower · Tile Floor · 3 Pc Bath
Level: Bsmt
Ceramic Floor · 2 Pc Ensuite
Level: Bsmt
Comparable sales require sign in
Closing prices and sold comps are available to registered visitors who accept MLS® VOW terms on this site.
Mortgage tools apply to sale listings.
Expand Neighbourhood demographics to load Statistics Canada census charts.
Expand Market details to load neighbourhood price and activity trends.
$2,400/mo
$2,400/mo
CAD
Estimated market value
The trademarks MLS®, Multiple Listing Service® and the associated logos are owned by CREA and identify the quality of services provided by real estate professionals who are members of CREA.