


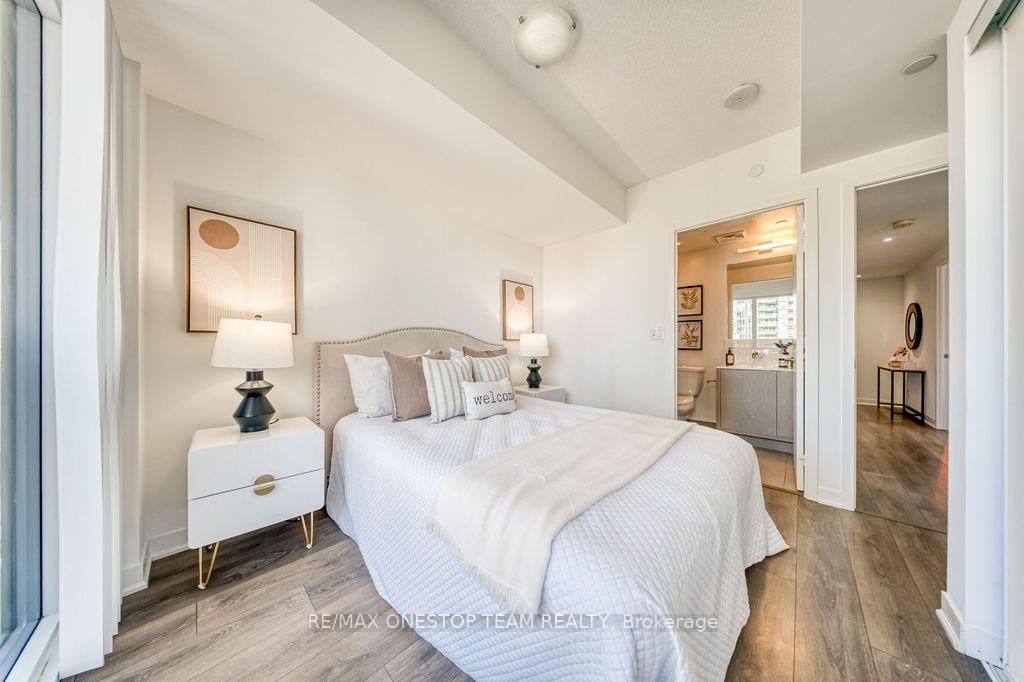




Dining (3.95 × 5.95)
Combined W/Kitchen · W/O To Balcony · Large Window
Level: Main

Waterfront Communities C1, Toronto, Ontario M5J 0C3
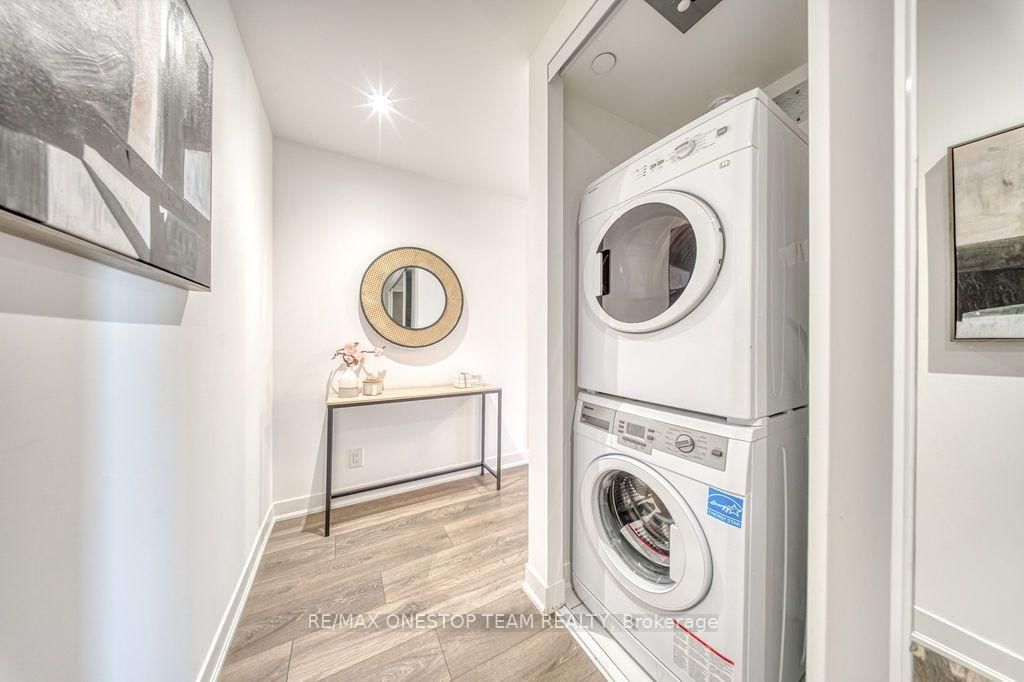
Rare value in Harbour Plaza! Bright NE corner 2-bedroom, 2-bathroom suite (739 sqft) on the 21st floor with a wrap-around balcony and stunning city skyline and evening views through floor-to-ceiling windows. Open-concept living/dining with walkout to balcony, modern kitchen with built-in appliances, primary retreat with 4-pc ensuite, generous second bedroom plus 3-pc bath, laminate flooring throughout, and ensuite laundry. Priced over $100K below same-plan suites WITH parking in the building - a smart buy for the PATH/TTC commuter. Direct underground PATH access to Union Station; steps to Scotiabank Arena, Rogers Centre, the Financial District, and the Harbourfront. Low maintenance of only $761/month including water, common elements, and building insurance. 24-hour concierge, indoor pool, fitness centre, party/media/theatre/games rooms, and an outdoor terrace with tanning deck, lounge seating, and BBQs. On-site Longo's, LCBO, and Winners for everyday convenience. One owned storage locker included. Don't miss this downtown value!
Buy/Sell history for 2104-88 Harbour St, Toronto, Ontario
Sale history on this site covers the last 2 years, the window permitted under the TRREB MLS® VOW agreement.
| Date Start | Date End | List Price | Price | Event | Listing ID |
|---|---|---|---|---|---|
| N/A | N/A | $699,000 | N/A | Pc | C13826730 |
Estimated value requires sign in
AI market estimates use sold comparables and are available after you sign in and accept MLS® VOW terms.
Combined W/Kitchen · W/O To Balcony · Large Window
Level: Main
Combined W/Dining · W/O To Balcony · Open Concept
Level: Main
B/I Appliances · W/O To Balcony
Level: Main
Closet Organizers · East View · Ensuite Bath
Level: Main
Combined W/Br · 4 Pc Ensuite · Tile Floor
Level: Main
Closet Organizers · Large Window
Level: Main
3 Pc Bath · Separate Shower
Level: Main
Comparable sales require sign in
Closing prices and sold comps are available to registered visitors who accept MLS® VOW terms on this site.
Monthly Payment
$3,205
Total monthly payment
$3,487
Break-even down payment
100%
Expand Neighbourhood demographics to load Statistics Canada census charts.
Expand Market details to load neighbourhood price and activity trends.
$699,000
$699,000
CAD
Estimated market value
The trademarks MLS®, Multiple Listing Service® and the associated logos are owned by CREA and identify the quality of services provided by real estate professionals who are members of CREA.