

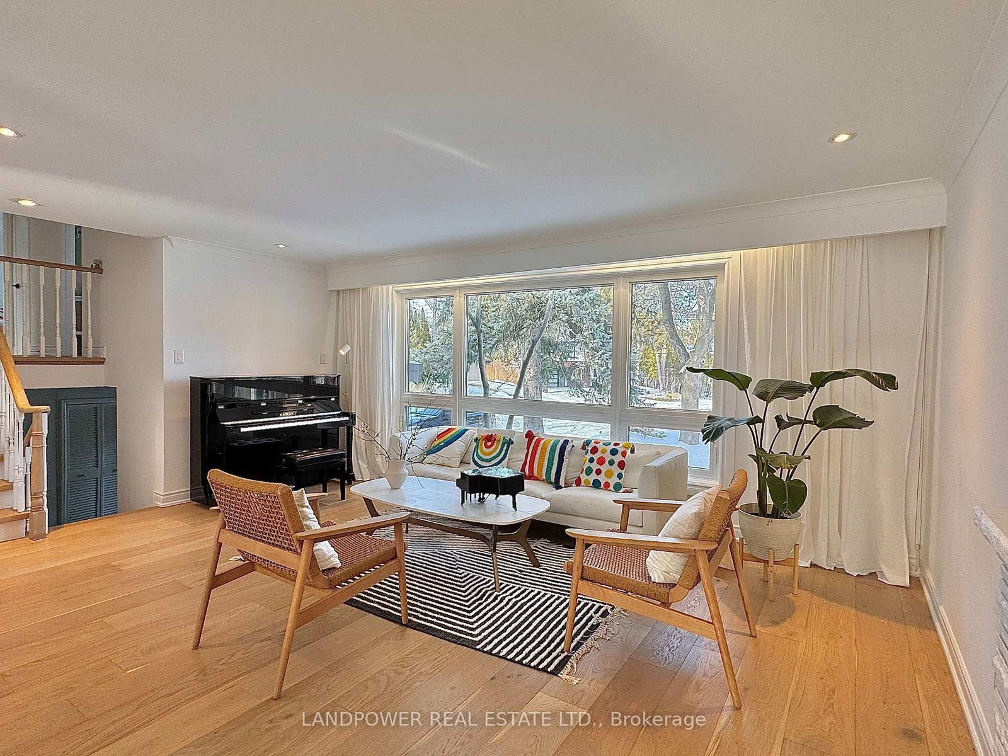


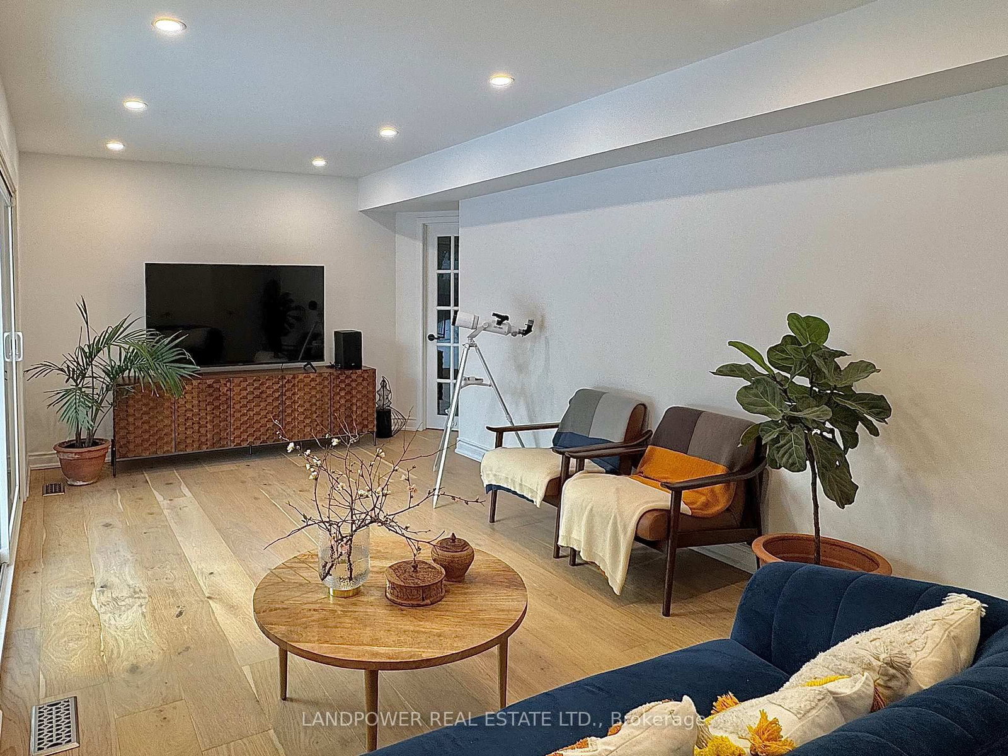
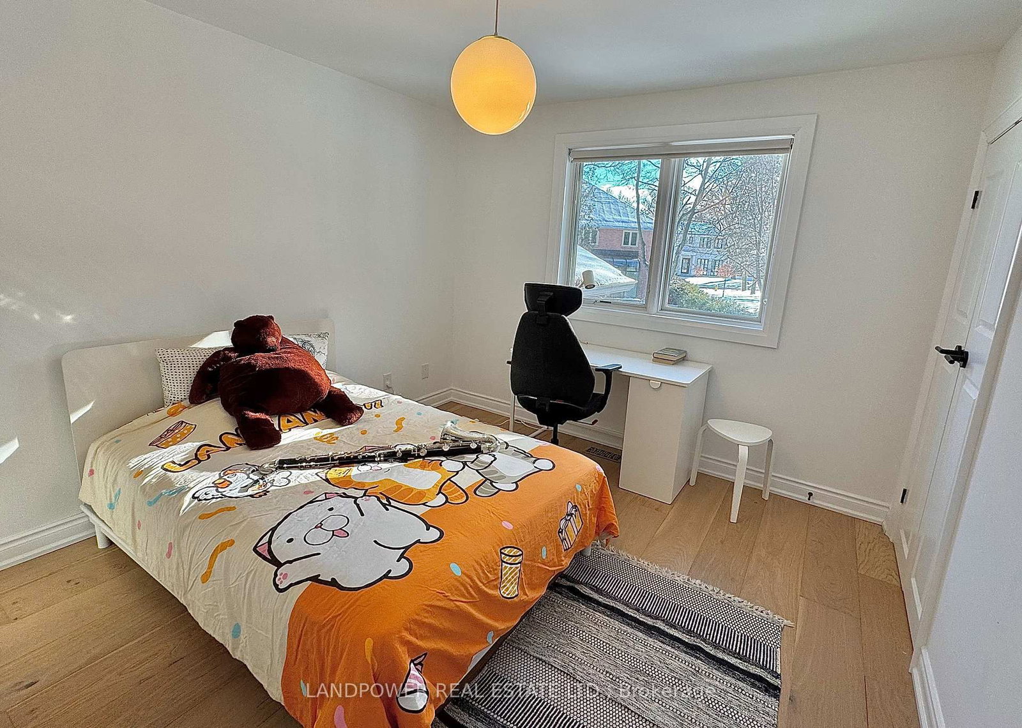
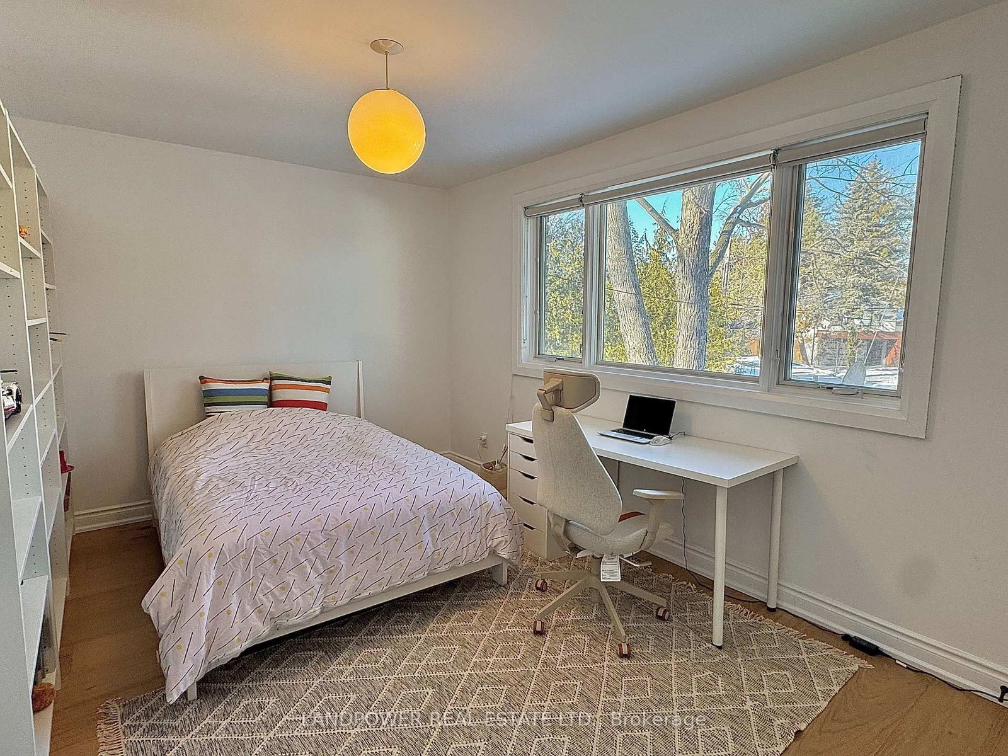
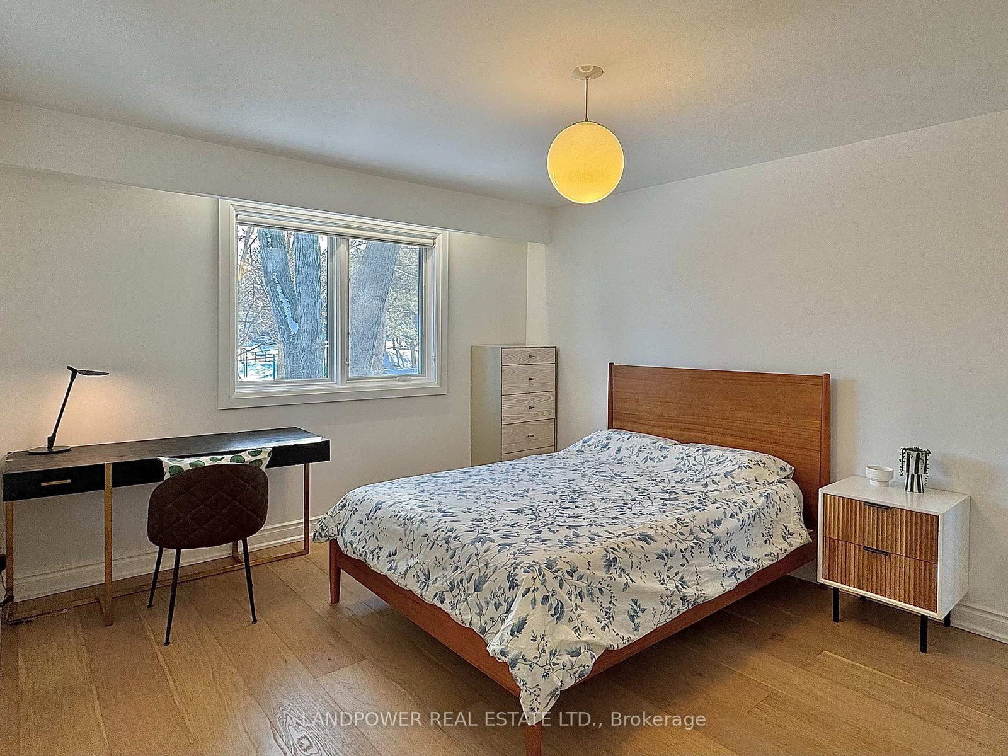

Living (4.11 × 5.66)
Fireplace · hardwood floor · Crown Moulding
Level: Main

Banbury-Don Mills, Toronto, Ontario M3B 2H8
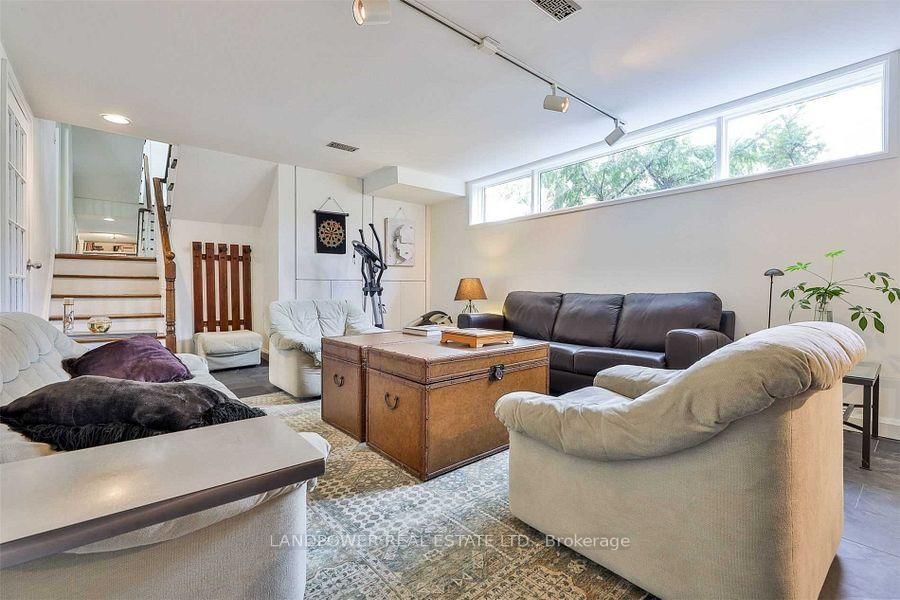
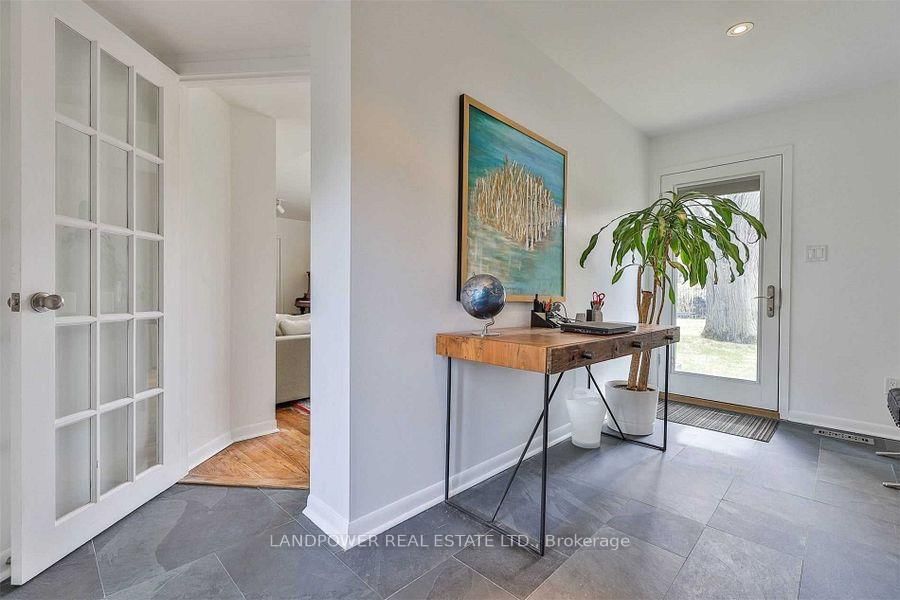
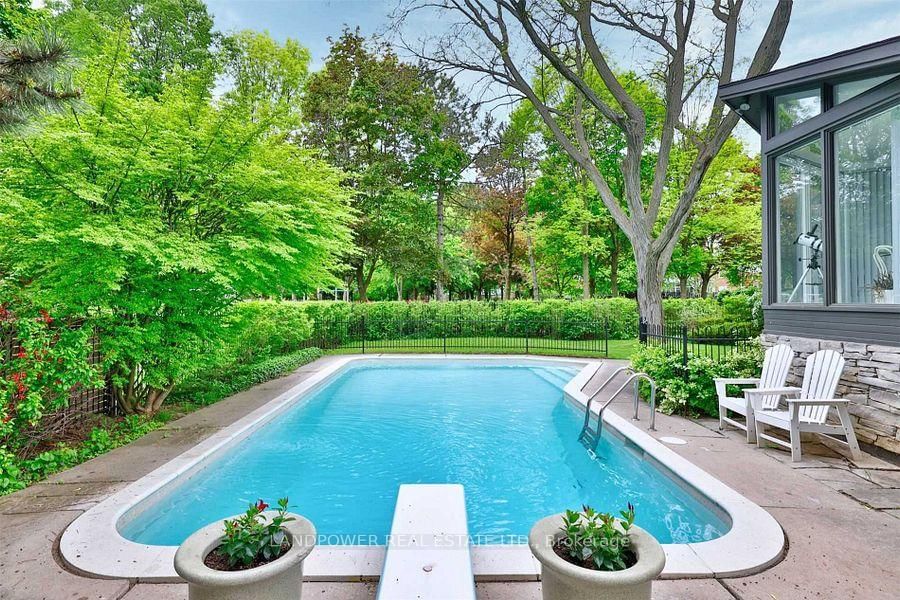
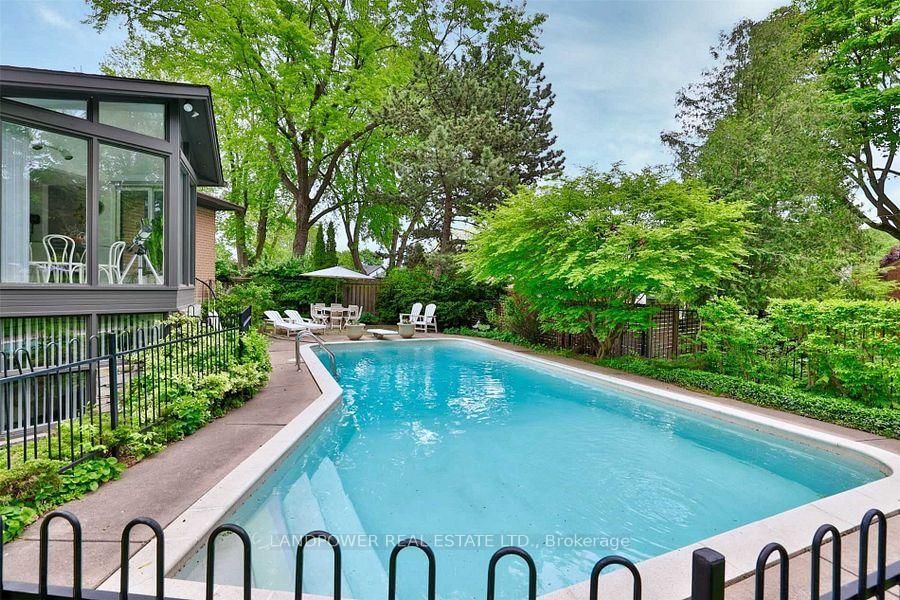
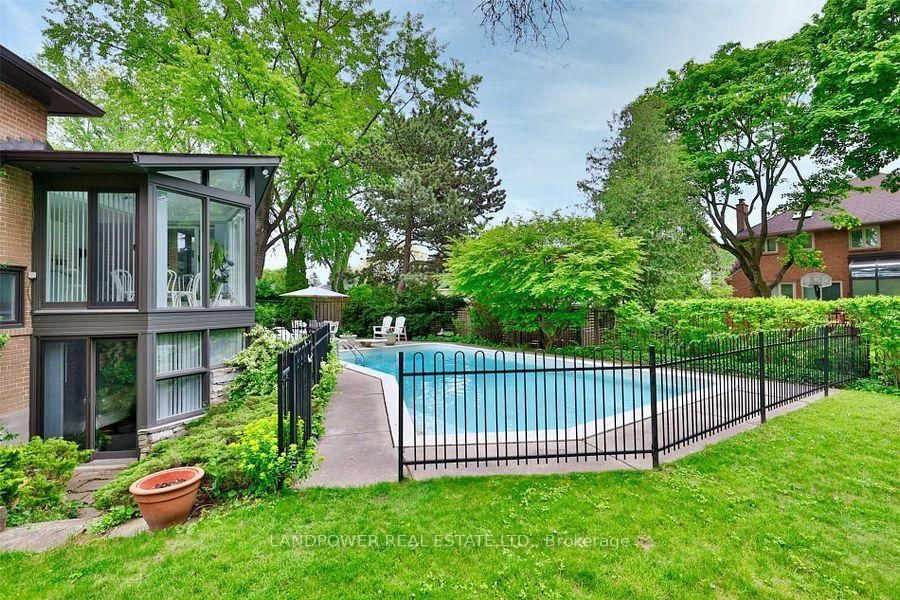
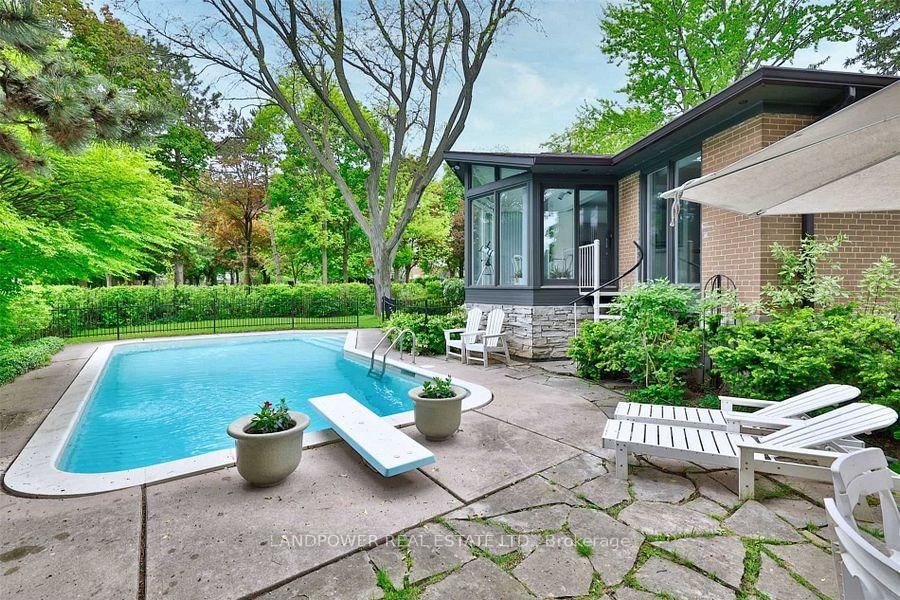
Architecturally significant family residence nestled at the end of a cul-de-sac on a gorgeouspie-shaped lot abutting the park. Move right in or build your dream home. Exquisitely sun-filled and meticulously maintained, this home boasts cascading natural light, floor-to-ceilingwindows overlooking lush greenery and a sparkling pool. Graciously proportioned principalrooms offer exceptional entertaining flow, complemented by an extra-large family room and amain-floor mudroom with direct access to the backyard. The primary bedroom retreat features a3-piece ensuite and a custom walk-in closet, while the walk-up lower level includes amplestorage, a recreation room, and a games room.Extensively renovated in 2023, this home blends modern elegance with thoughtful upgrades.Brand-new hardwood floors add warmth and sophistication, while all bathrooms have been updatedwith new toilets, sinks, and ventilation fans. A custom-designed walk-in closet enhances theprimary suite, and the kitchen is equipped with a brand-new cooking fan system for improvedair circulation. Recent roofing repairs and upgraded attic insulation ensure energy efficiencyand long-term durability, making this home as functional as it is beautiful.Located in an elite school district with Toronto's top-rated secondary school (Fraser Ranking10/10), it's perfect for families seeking top-tier education. Surrounded by scenic parks, lushtrails, and a prestigious golf course, outdoor enthusiasts will love the tranquil yet activesetting. Supermarkets, trendy restaurants, and essential amenities, ensuring everything you need is just minutes away. A perfect blend of urban convenience and natural beauty, thisneighborhood is truly exceptional.
Buy/Sell history for 9 Alderdale Crt, Toronto, Ontario
Sale history on this site covers the last 2 years, the window permitted under the TRREB MLS® VOW agreement.
| Date Start | Date End | List Price | Price | Event | Listing ID |
|---|---|---|---|---|---|
| N/A | N/A | $2,238,000 | N/A | For Sale | C13750574 |
Estimated value requires sign in
AI market estimates use sold comparables and are available after you sign in and accept MLS® VOW terms.
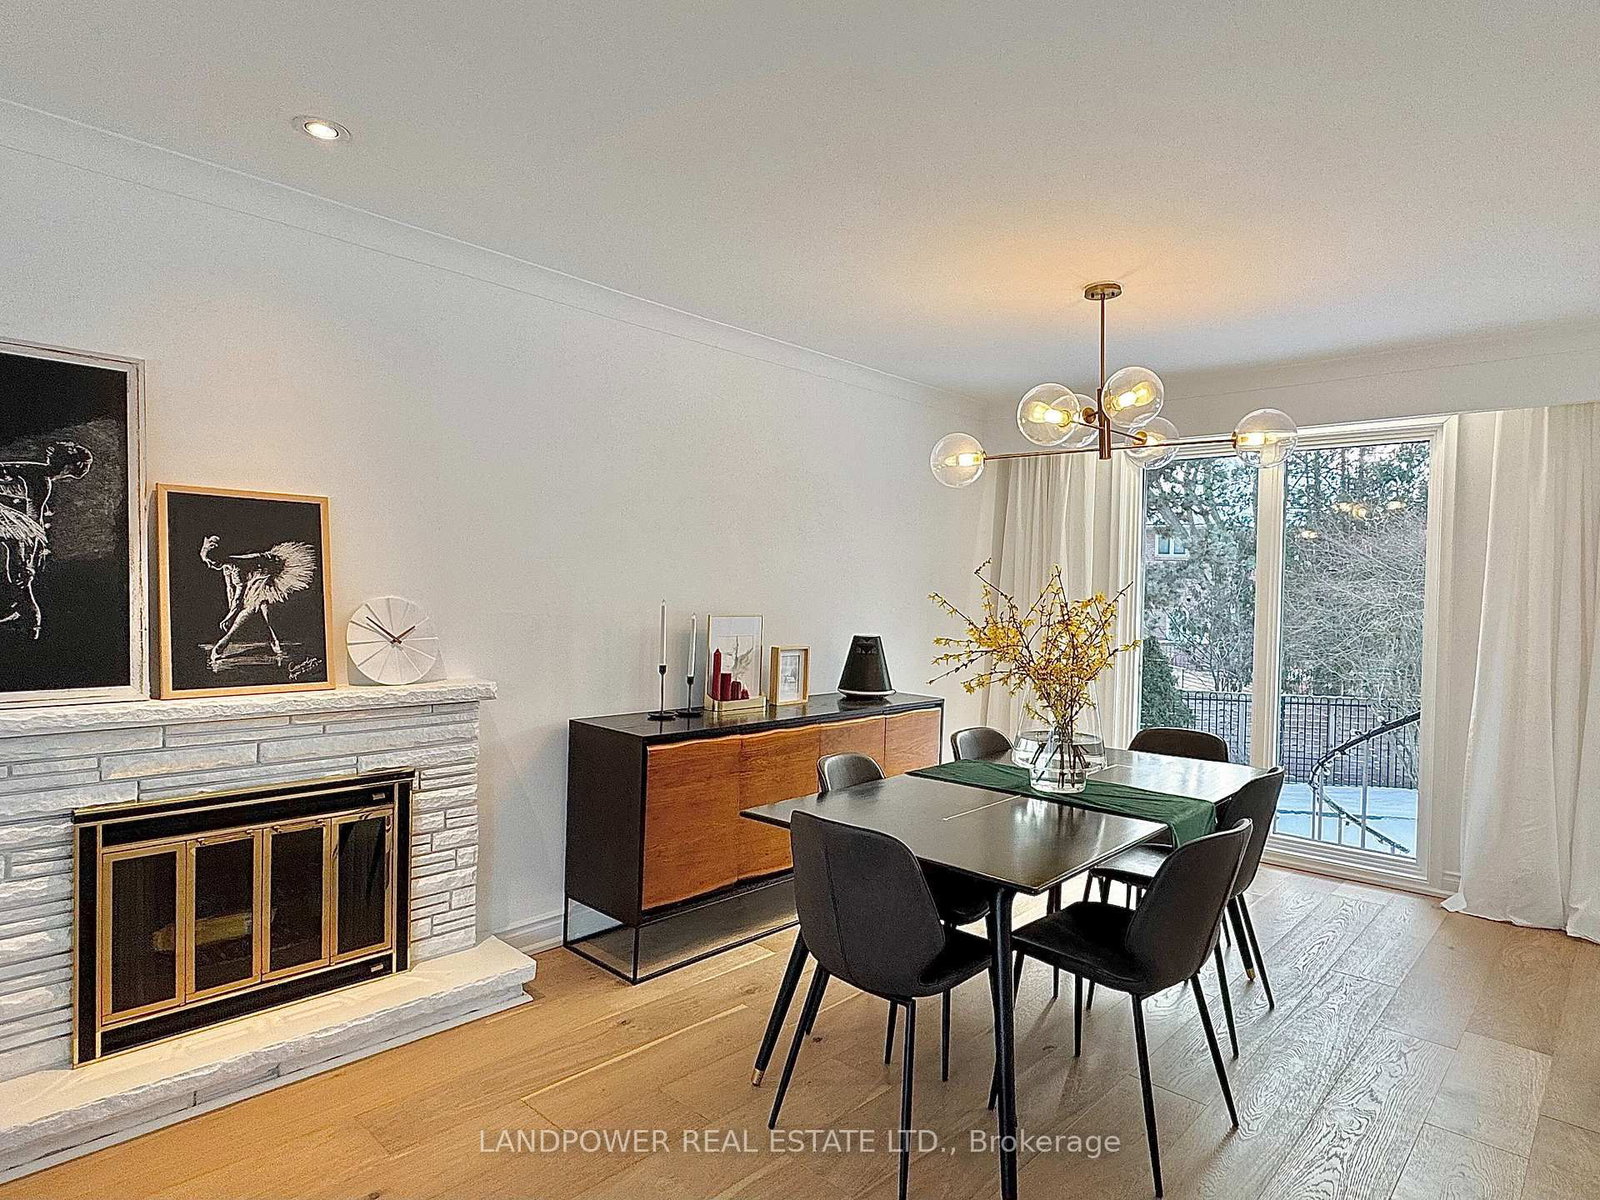
Fireplace · hardwood floor · Crown Moulding
Level: Main
Window Flr to Ceil · hardwood floor · Open Concept
Level: Main
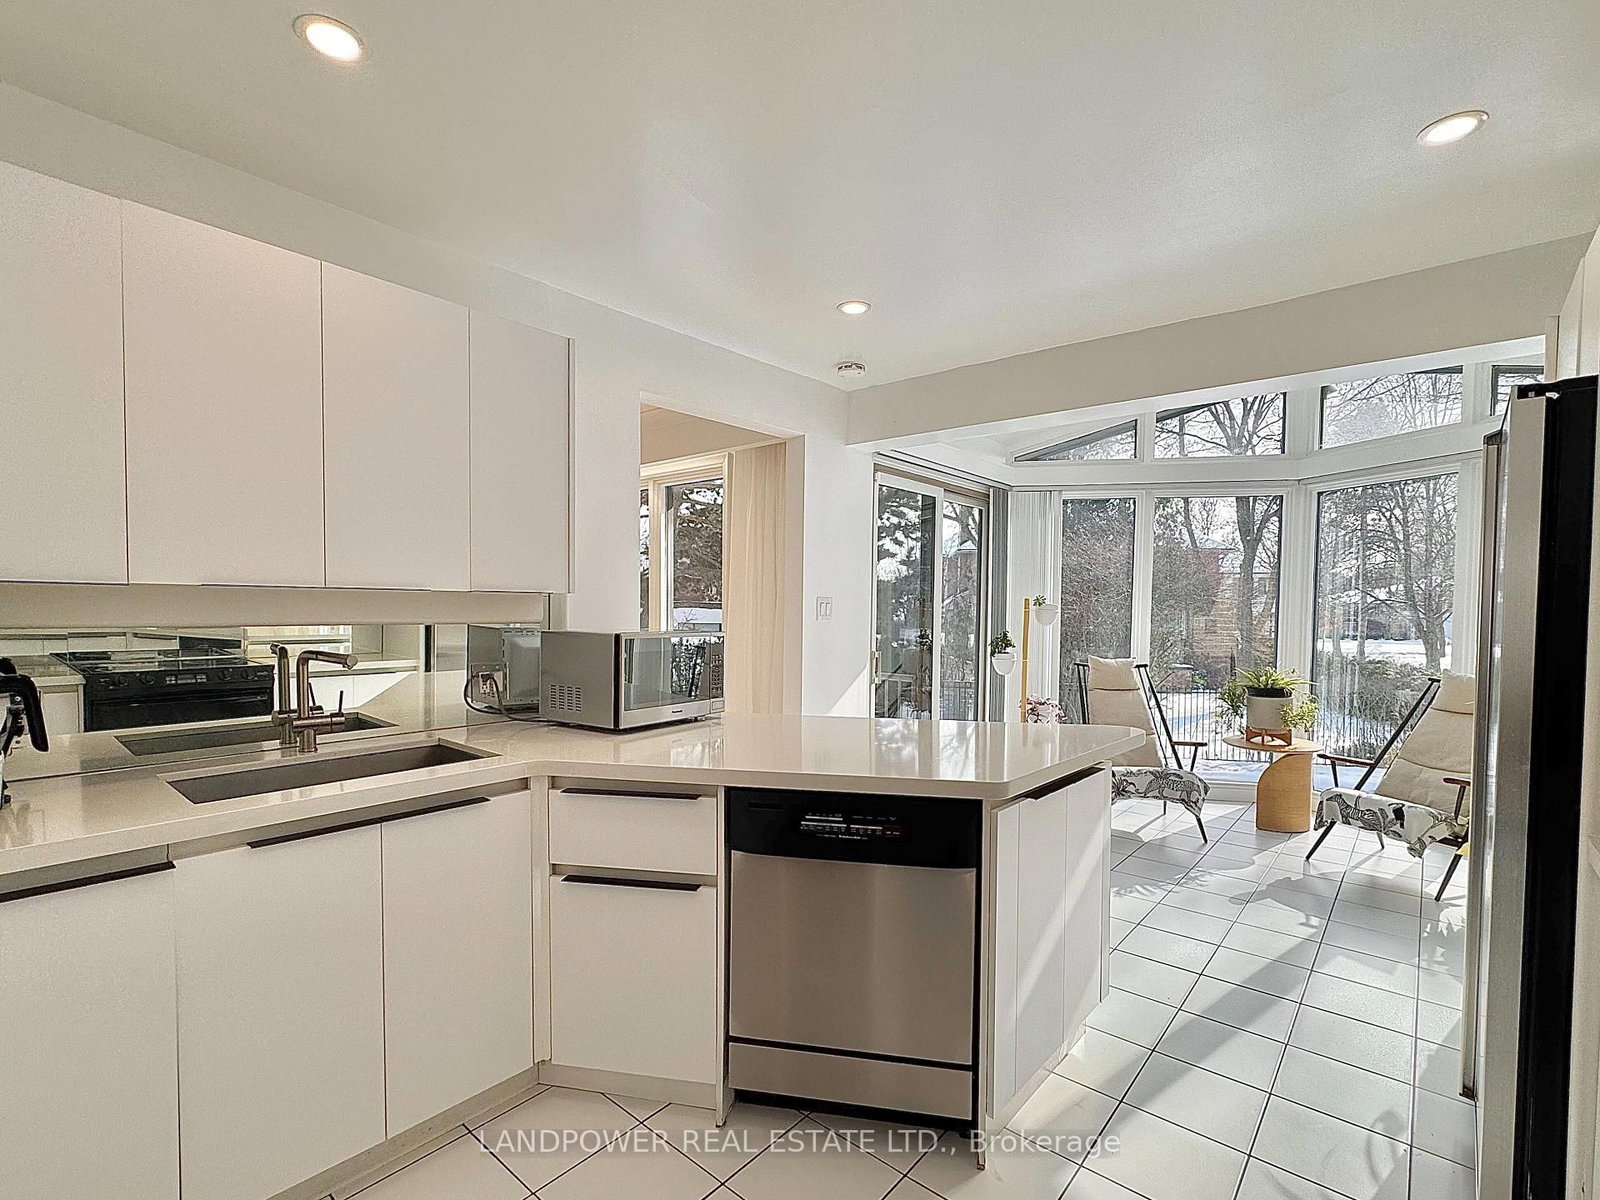
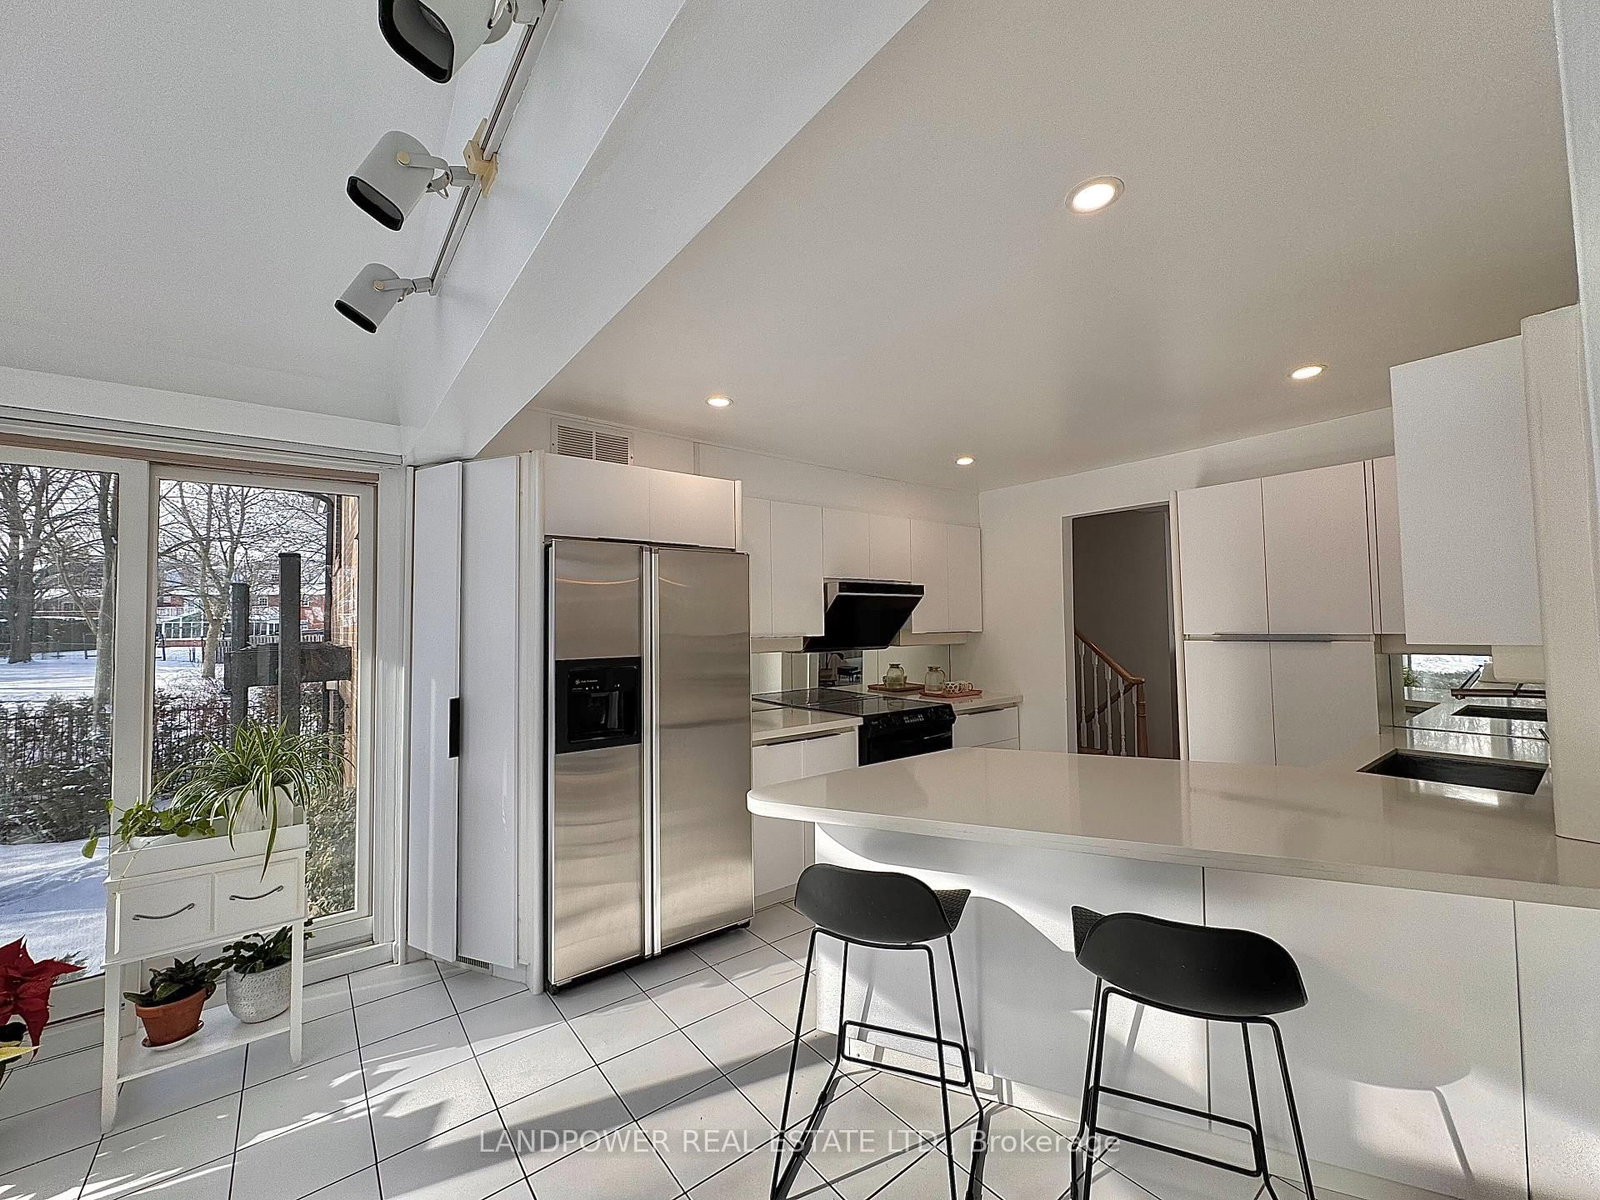
Breakfast Bar · Tile Floor · Stainless Steel Appl
Level: Main
O/Looks Pool · Window Flr to Ceil · W/O To Yard
Level: Main
Window Flr to Ceil · hardwood floor · French Doors
Level: In Betwn
3 Pc Ensuite · W/I Closet · hardwood floor
Level: 2nd
hardwood floor · Closet · O/Looks Backyard
Level: 2nd
hardwood floor · Picture Window · Closet
Level: 2nd
Closet · Walk-Up
Level: Lower
Slate Flooring · Above Grade Window · Closet
Level: Lower
Comparable sales require sign in
Closing prices and sold comps are available to registered visitors who accept MLS® VOW terms on this site.
Monthly Payment
$10,259
Total monthly payment
$11,317
Break-even down payment
100%
Expand Neighbourhood demographics to load Statistics Canada census charts.
Expand Market details to load neighbourhood price and activity trends.
$2,238,000
$2,238,000
CAD
Estimated market value
The trademarks MLS®, Multiple Listing Service® and the associated logos are owned by CREA and identify the quality of services provided by real estate professionals who are members of CREA.