


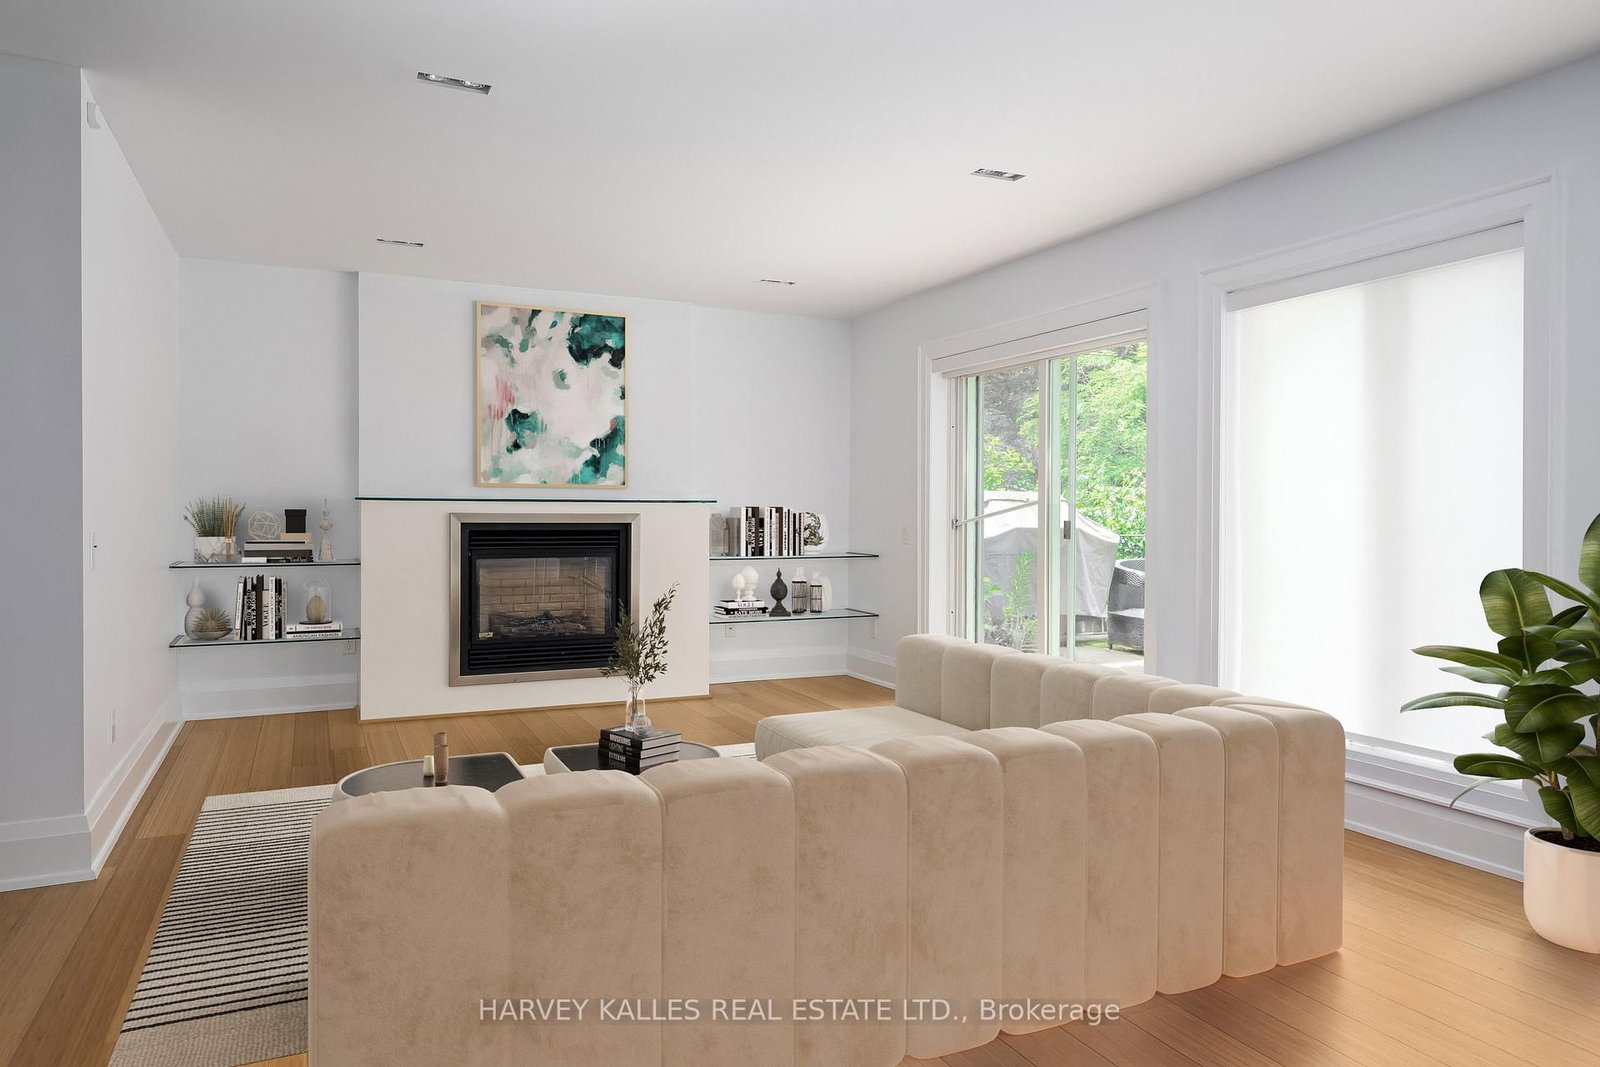










Living (3.1 × 6.64)
hardwood floor · Bay Window · Pot Lights
Level: Main

Bedford Park-Nortown, Toronto, Ontario M5M 1K3
Welcome to 563 Bedford Park Avenue. This spacious 5-level backsplit, prefectly situated in one of the areas most sought-after neighbourhoods! Offering over five thoughtfully designed levels of living space, this beautifully maintained home features 3 + 1 bedrooms, 3 bathrooms, and an ideal layout. This brigh and inviting interior offers multiple living areas, providing the perfect balance of open-concept gathering spaces and private retreats. The generous primary bedroom, well sized secondary bedrooms, and an additional lower-level bedroom offer flexibility for quests, a home office, or a growing family. Step outside to enjoy the private backyard with a large deck, a double car garage and ample driveway parking. Located in an incredible family friendly community close to top rated schools, parks, shopping, restaurants, transit, this home truly has it all. A rare opportunity to own a spacious, versatile home in an unbeatable location - don't miss your chance to make it yours!
Buy/Sell history for 562 Bedford Park Ave, Toronto, Ontario
Sale history on this site covers the last 2 years, the window permitted under the TRREB MLS® VOW agreement.
| Date Start | Date End | List Price | Price | Event | Listing ID |
|---|---|---|---|---|---|
| N/A | N/A | $2,899,000 | N/A | For Sale | C13570776 |
Estimated value requires sign in
AI market estimates use sold comparables and are available after you sign in and accept MLS® VOW terms.
hardwood floor · Bay Window · Pot Lights
Level: Main
Tile Floor · Pot Lights · Juliette Balcony
Level: Main
Tile Floor · Pot Lights · Stainless Steel Appl
Level: Main
hardwood floor · Gas Fireplace · W/O To Deck
Level: Main
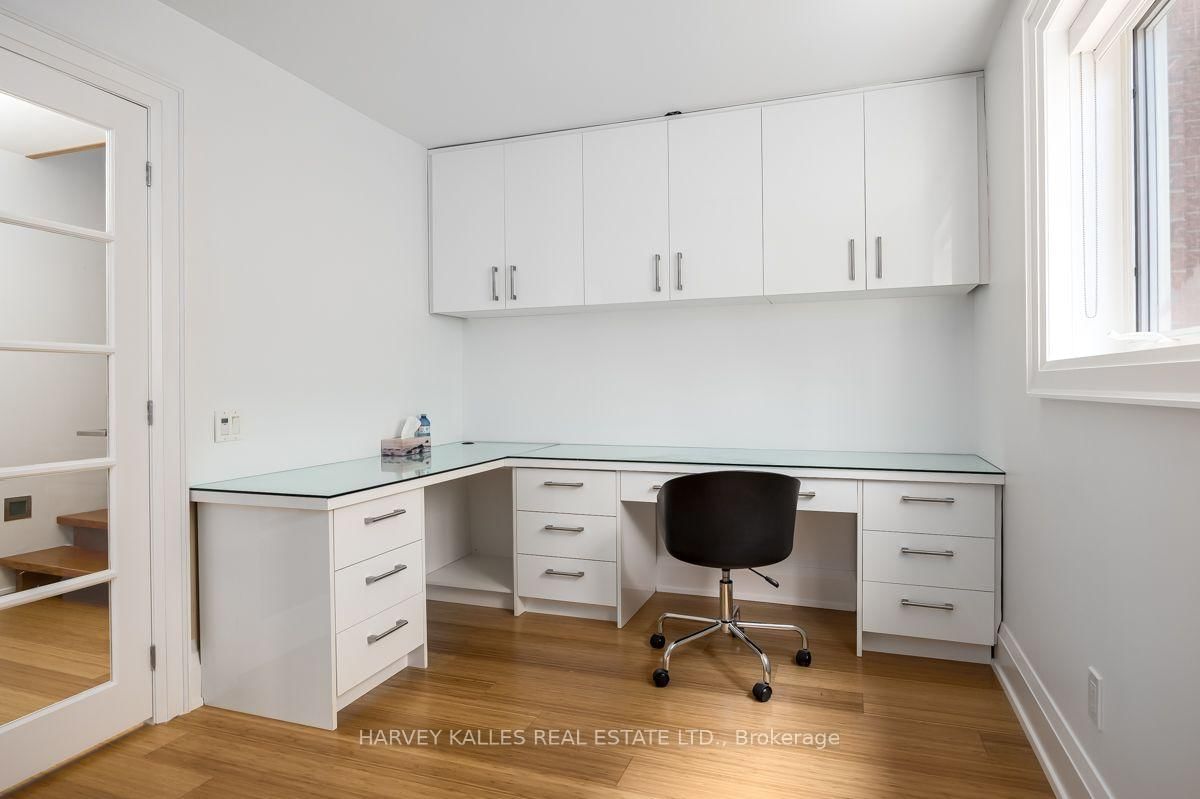
hardwood floor · B/I Shelves · Window
Level: Main
hardwood floor · Side Door
Level: Main
hardwood floor · 6 Pc Ensuite · B/I Shelves
Level: 2nd
hardwood floor · Window · Closet
Level: 2nd
hardwood floor · Window · Closet
Level: 2nd
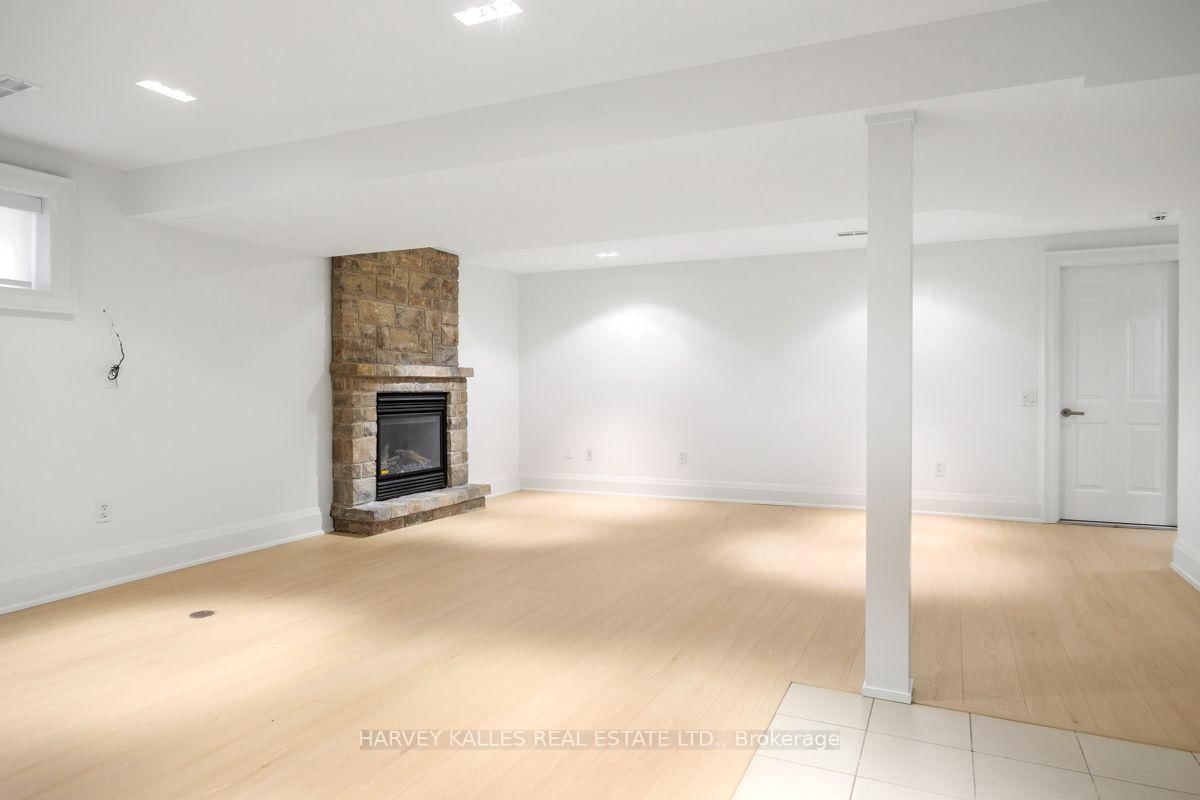
Laminate · Gas Fireplace · Pot Lights
Level: Lower
Laminate · Pot Lights · B/I Shelves
Level: Lower
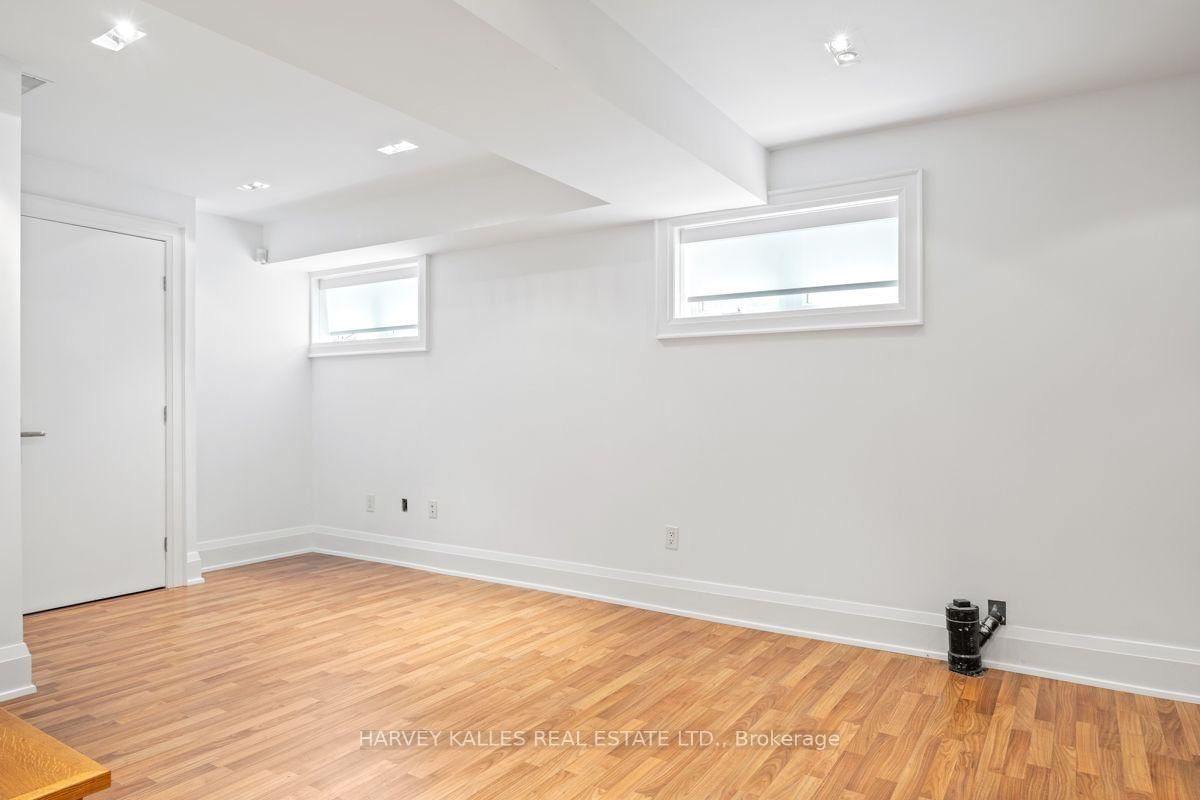
Laminate · Pot Lights
Level: Lower
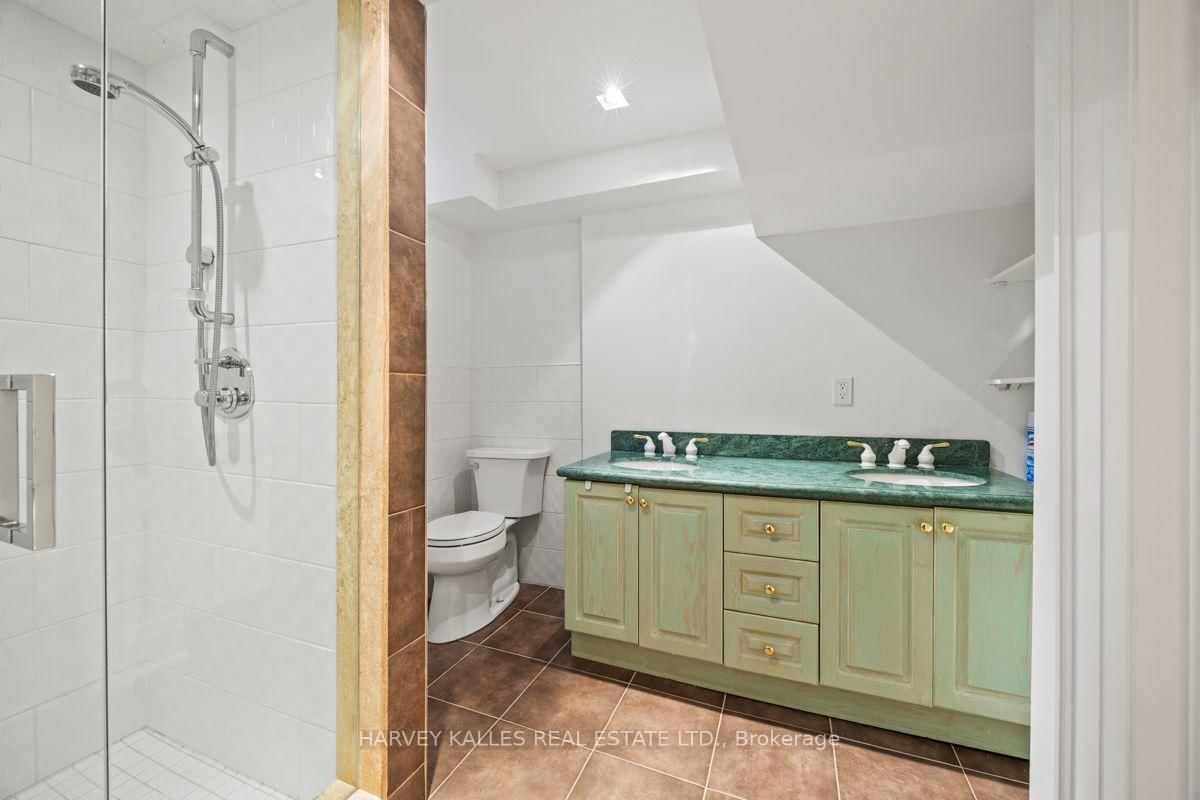
Laminate
Level: Lower
Comparable sales require sign in
Closing prices and sold comps are available to registered visitors who accept MLS® VOW terms on this site.
Monthly Payment
$13,289
Total monthly payment
$14,421
Break-even down payment
100%
Expand Neighbourhood demographics to load Statistics Canada census charts.
Expand Market details to load neighbourhood price and activity trends.
$2,899,000
$2,899,000
CAD
Estimated market value
The trademarks MLS®, Multiple Listing Service® and the associated logos are owned by CREA and identify the quality of services provided by real estate professionals who are members of CREA.