


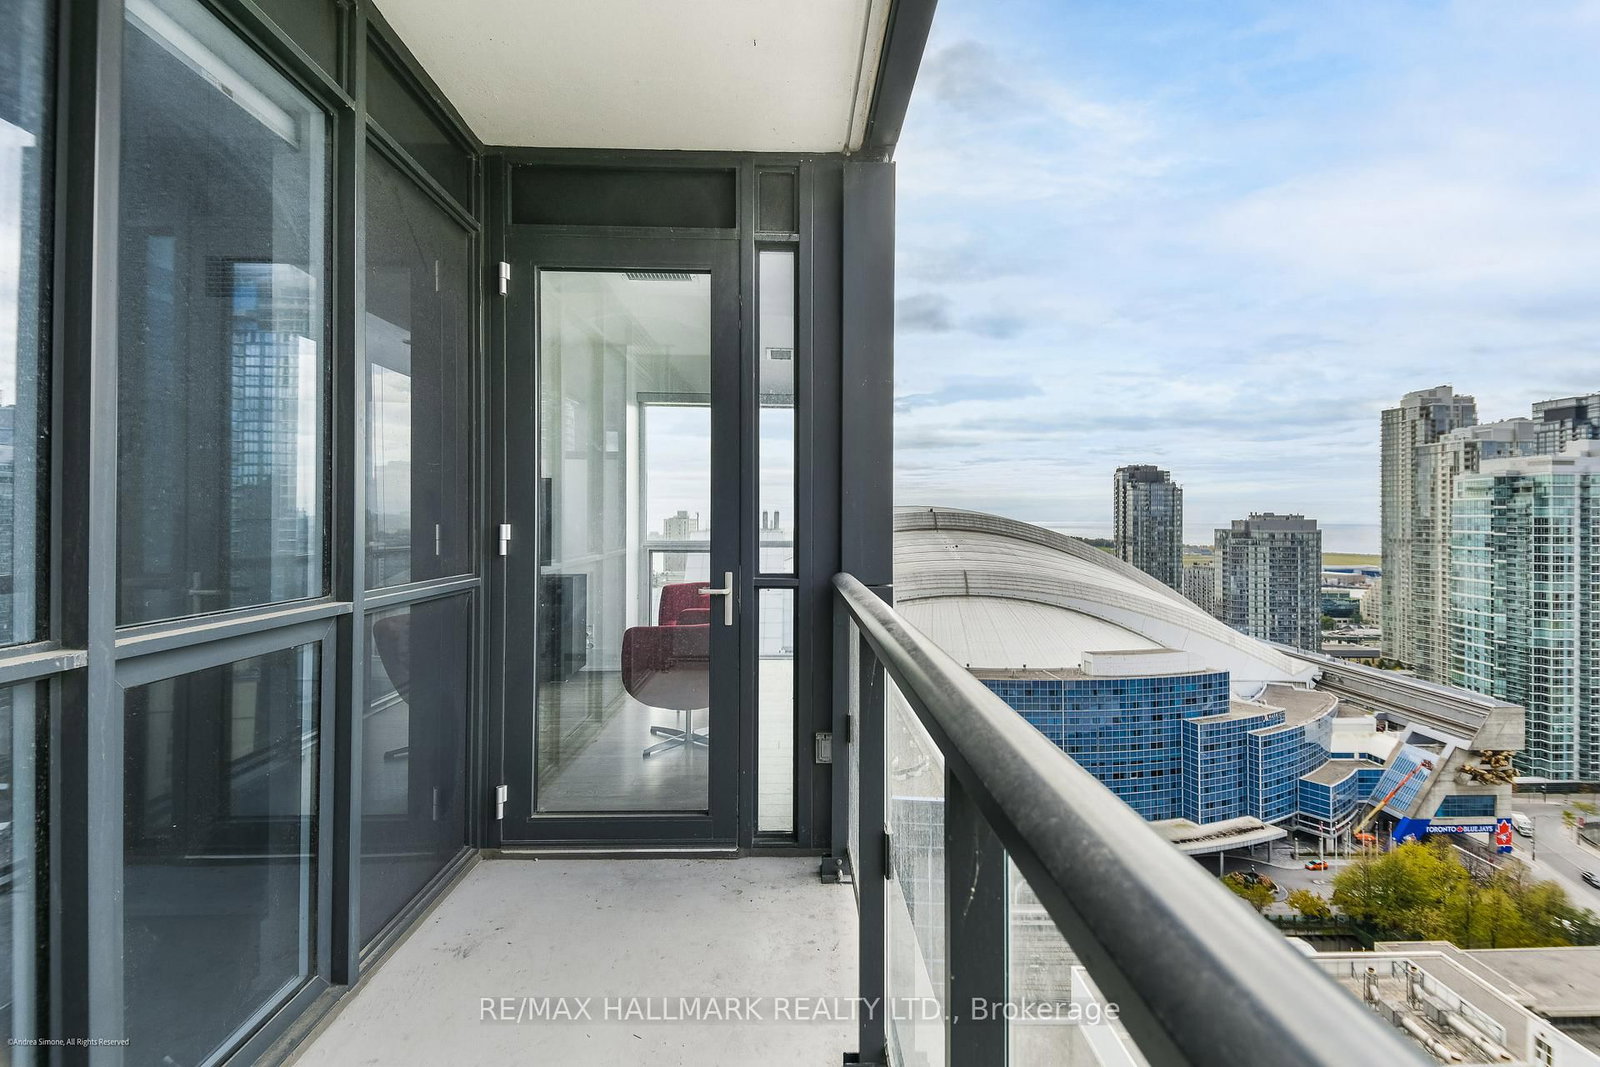


Living (3.65 × 6.7)
Combined W/Dining · hardwood floor · W/O To Balcony
Level: Flat

Waterfront Communities C1, Toronto, Ontario M5V 0E9
Executive Fully Furnished & Equipped Suite, High Floor South West Corner Unit With A Quintessential Toronto View Of CN Tower, Roger's Centre & Downtown West. Very Central Location To Convention Centre, Financial & Entertainment Districts.24 Hour Concierge, Well Equipped Gym, Outdoor Pool With Cabanas. Split Bedroom Layout, Good Sized Work From HomeDen, Large Open Concept Kitchen, Dining, Living Space. Walk Everywhere From This Location ~ Restaurants, Bars, Ripley's Aquarium, Roger's Centre, Roy Thompson Hall, King Street Theatres, Scotiabank Arena, Eaton's Centre, Queen WestShopping, Harbourfront, Round House Park, David Pecaut Square Are All Conveniently Located To This Centre Ice Location.
Buy/Sell history for 2712-300 Front St, Toronto, Ontario
Sale history on this site covers the last 2 years, the window permitted under the TRREB MLS® VOW agreement.
| Date Start | Date End | List Price | Price | Event | Listing ID |
|---|---|---|---|---|---|
| N/A | N/A | $4,600 | N/A | Ext | C13619792 |
Estimated value requires sign in
AI market estimates use sold comparables and are available after you sign in and accept MLS® VOW terms.
Combined W/Dining · hardwood floor · W/O To Balcony
Level: Flat
Combined W/Living · hardwood floor · Sw View
Level: Flat
Combined W/Dining · hardwood floor
Level: Flat
3 Pc Ensuite · hardwood floor · Closet Organizers
Level: Flat
hardwood floor · Closet Organizers
Level: Flat
Open Concept · hardwood floor
Level: Flat
Comparable sales require sign in
Closing prices and sold comps are available to registered visitors who accept MLS® VOW terms on this site.
Mortgage tools apply to sale listings.
Expand Neighbourhood demographics to load Statistics Canada census charts.
Expand Market details to load neighbourhood price and activity trends.
$4,600/mo
$4,600/mo
CAD
Estimated market value
The trademarks MLS®, Multiple Listing Service® and the associated logos are owned by CREA and identify the quality of services provided by real estate professionals who are members of CREA.