

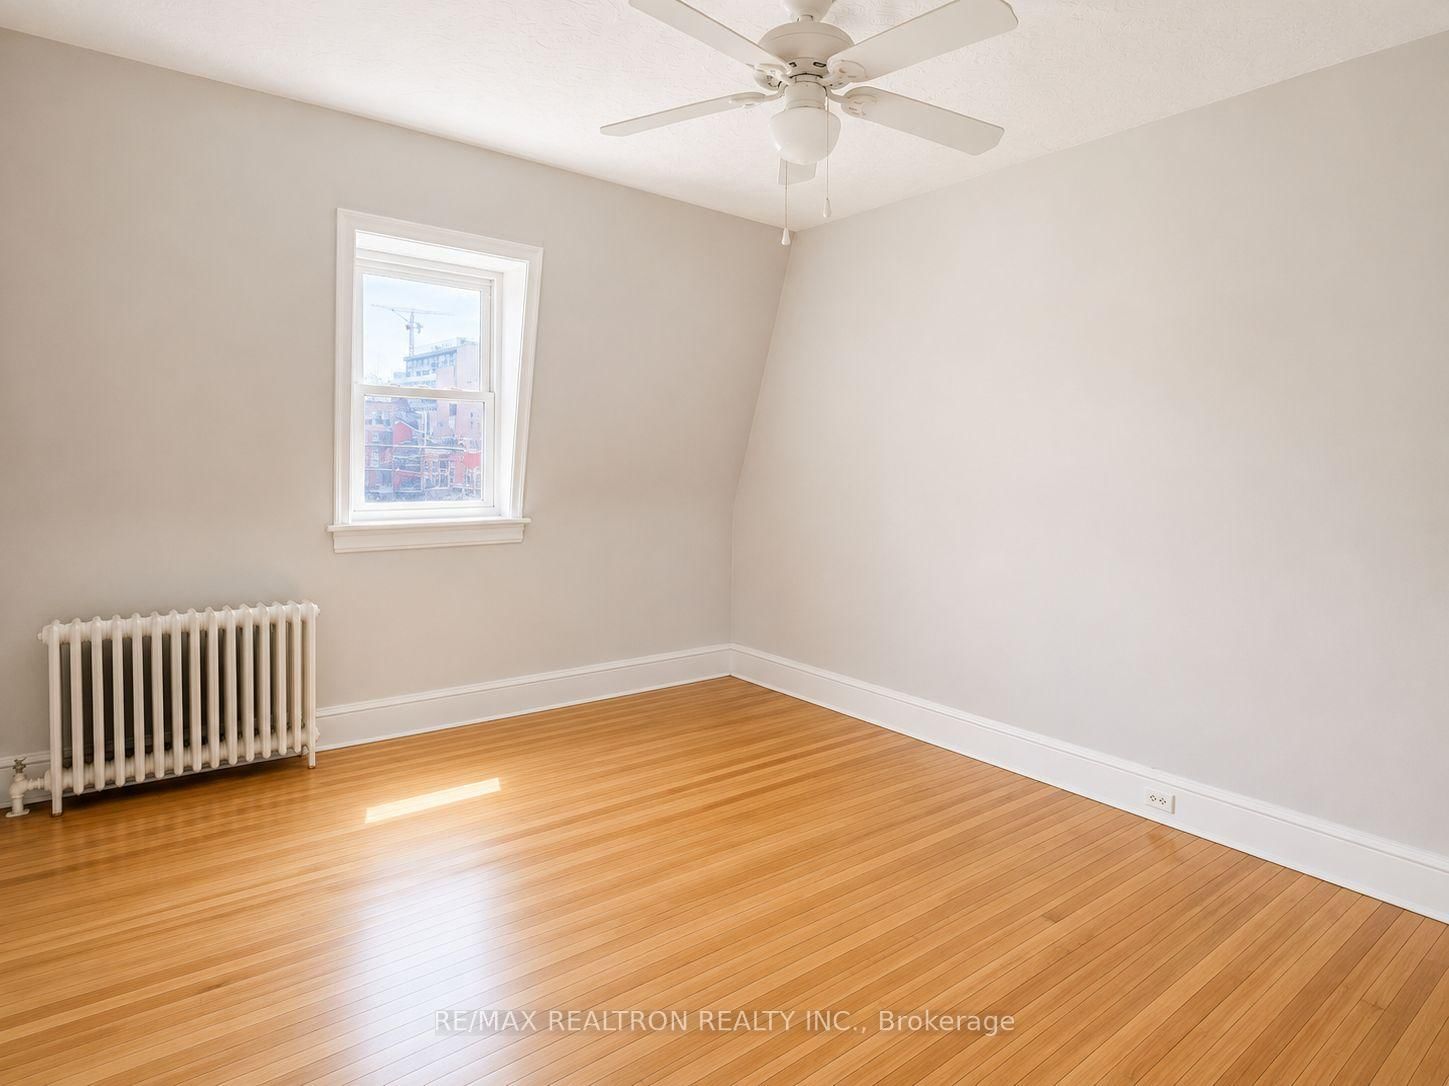

Primary (3.1 × 4.0)
W/I Closet · hardwood floor · Window
Level: 3rd

Regent Park, Toronto, Ontario M5A 1V2
WELCOME TO 502 Queen St East! Bright and spacious third-floor apartment located in a well-maintained Victorian building in the heart of Queen St East & Sumach. This inviting unit features three generously sized bedrooms, a functional layout, and plenty of natural light throughout. Conveniently located close to public transit and just minutes from Toronto's downtown core, offering easy access to shopping, dining, entertainment, and everyday amenities. Parking is included, adding extra convenience for city living. A great opportunity for tenants looking for a spacious and well-located home in Toronto. Pictures are edited with Artificial intelligent ( AI). Landlord and Listing agent do not warranty all of the measurements and information of this property; Please verify the mentioned information with your real estate agent.
Buy/Sell history for 502 Queen St, Toronto, Ontario
Sale history on this site covers the last 2 years, the window permitted under the TRREB MLS® VOW agreement.
| Date Start | Date End | List Price | Price | Event | Listing ID |
|---|---|---|---|---|---|
| N/A | N/A | $2,800 | N/A | For Lease | C13664612 |
Estimated value requires sign in
AI market estimates use sold comparables and are available after you sign in and accept MLS® VOW terms.
W/I Closet · hardwood floor · Window
Level: 3rd
W/I Closet · hardwood floor · Window
Level: 3rd
W/I Closet · hardwood floor · Window
Level: 3rd
Stainless Steel Appl · 2 Way Fireplace
Level: 3rd
Window · Tile Floor
Level: 3rd
Comparable sales require sign in
Closing prices and sold comps are available to registered visitors who accept MLS® VOW terms on this site.
Mortgage tools apply to sale listings.
Expand Neighbourhood demographics to load Statistics Canada census charts.
Expand Market details to load neighbourhood price and activity trends.
$2,800/mo
$2,800/mo
CAD
Estimated market value
The trademarks MLS®, Multiple Listing Service® and the associated logos are owned by CREA and identify the quality of services provided by real estate professionals who are members of CREA.