


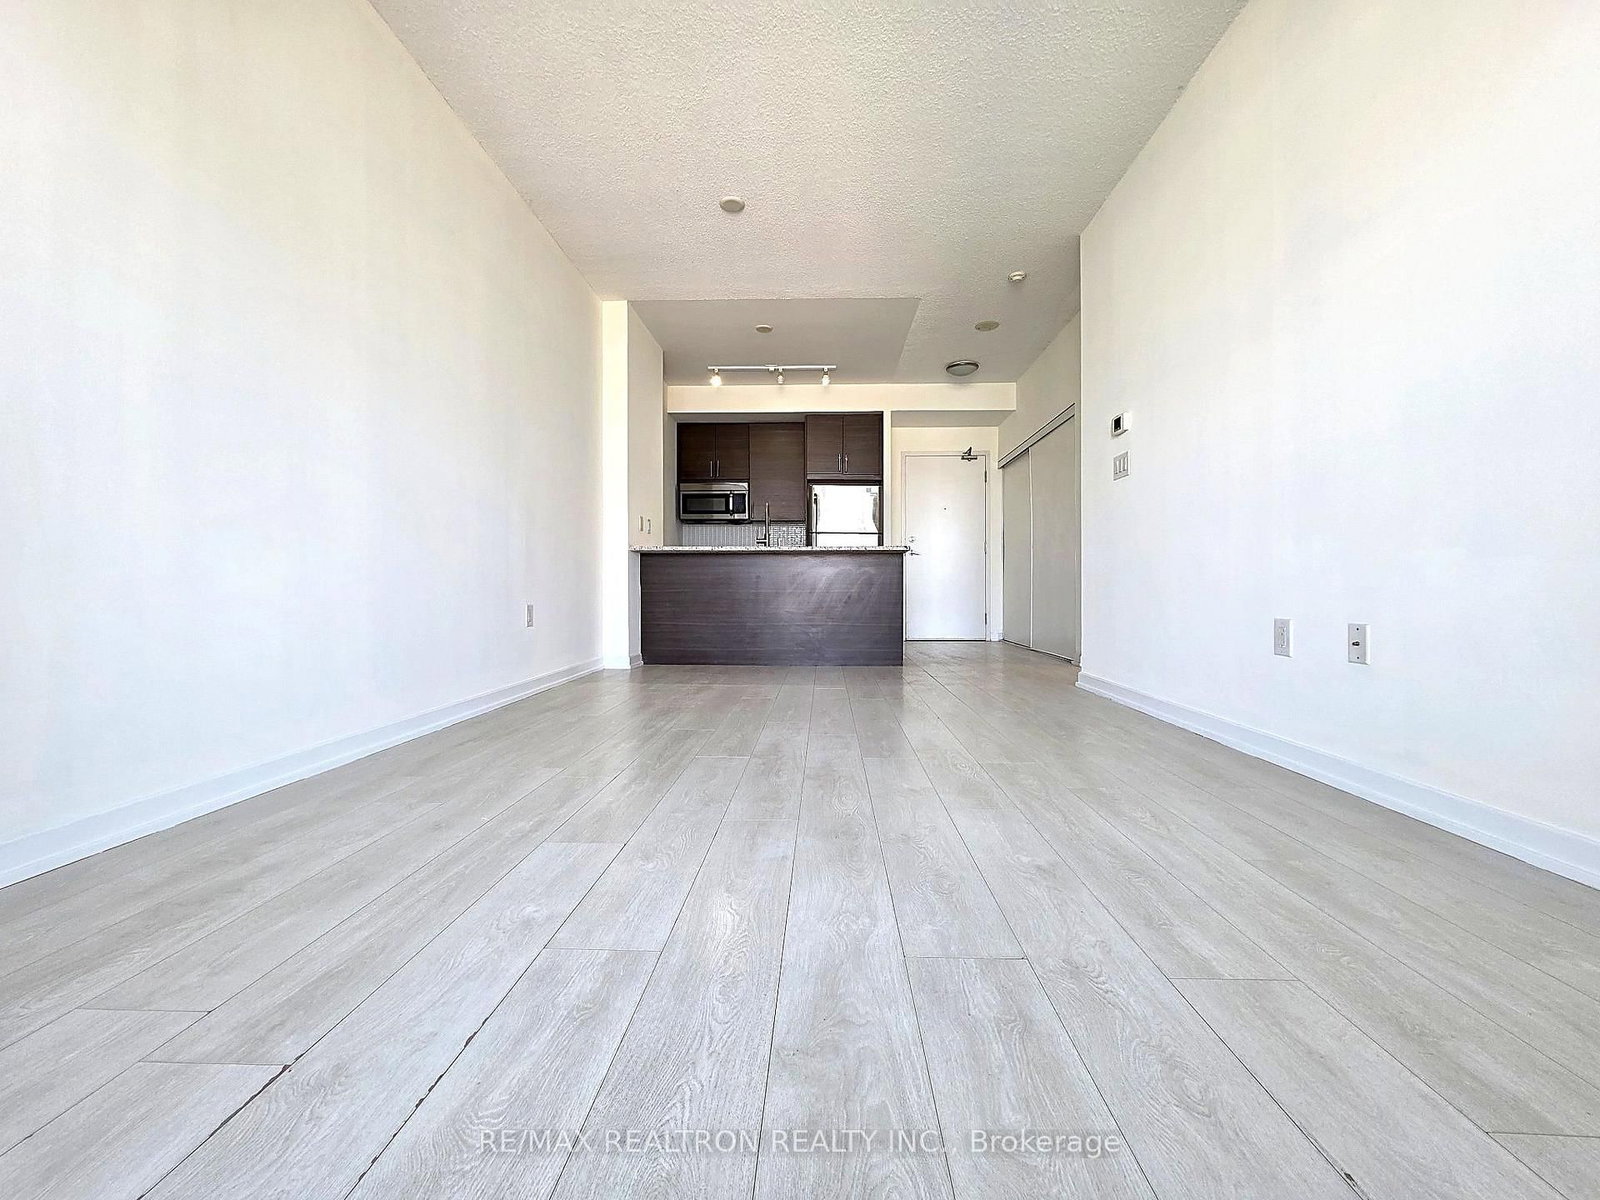


Living (3.14 × 6.88)
Laminate
Level: Flat

Henry Farm, Toronto, Ontario M2J 0A9
Rare opportunity in the heart of North York! This bright 1-bedroom suite offers approx. 533 sq ft + Balcony 124 sq ft of smart, functional living space - among the building's most sought-after 1-bedroom floor plans. Tucked away in a quiet corner for extra privacy, the unit features 9-ft ceilings and floor-to-ceiling windows. The open kitchen comes with stainless steel appliances, generous cabinetry and plenty of counter space - perfect for everyday cooking and entertaining. A Step out onto your private balcony and enjoy the city views. Live steps from the Don Mills subway station and Fairview Mall, with shopping, dining, groceries and entertainment right at your door, plus parks and major highways minutes away. Includes 1 underground parking space and 1 locker. An excellent choice for both owner-occupiers and investors, with strong rental demand in this unbeatable North York location - a must-see!
Buy/Sell history for 1109-70 Forest Manor Rd, Toronto, Ontario
Sale history on this site covers the last 2 years, the window permitted under the TRREB MLS® VOW agreement.
| Date Start | Date End | List Price | Price | Event | Listing ID |
|---|---|---|---|---|---|
| N/A | N/A | $468,800 | N/A | For Sale | C14089896 |
Estimated value requires sign in
AI market estimates use sold comparables and are available after you sign in and accept MLS® VOW terms.
Laminate
Level: Flat
Laminate
Level: Flat
Granite Counter
Level: Flat
Laminate
Level: Flat
Comparable sales require sign in
Closing prices and sold comps are available to registered visitors who accept MLS® VOW terms on this site.
Monthly Payment
$2,149
Total monthly payment
$2,340
Break-even down payment
100%
Expand Neighbourhood demographics to load Statistics Canada census charts.
Expand Market details to load neighbourhood price and activity trends.
$468,800
$468,800
CAD
Estimated market value
The trademarks MLS®, Multiple Listing Service® and the associated logos are owned by CREA and identify the quality of services provided by real estate professionals who are members of CREA.