


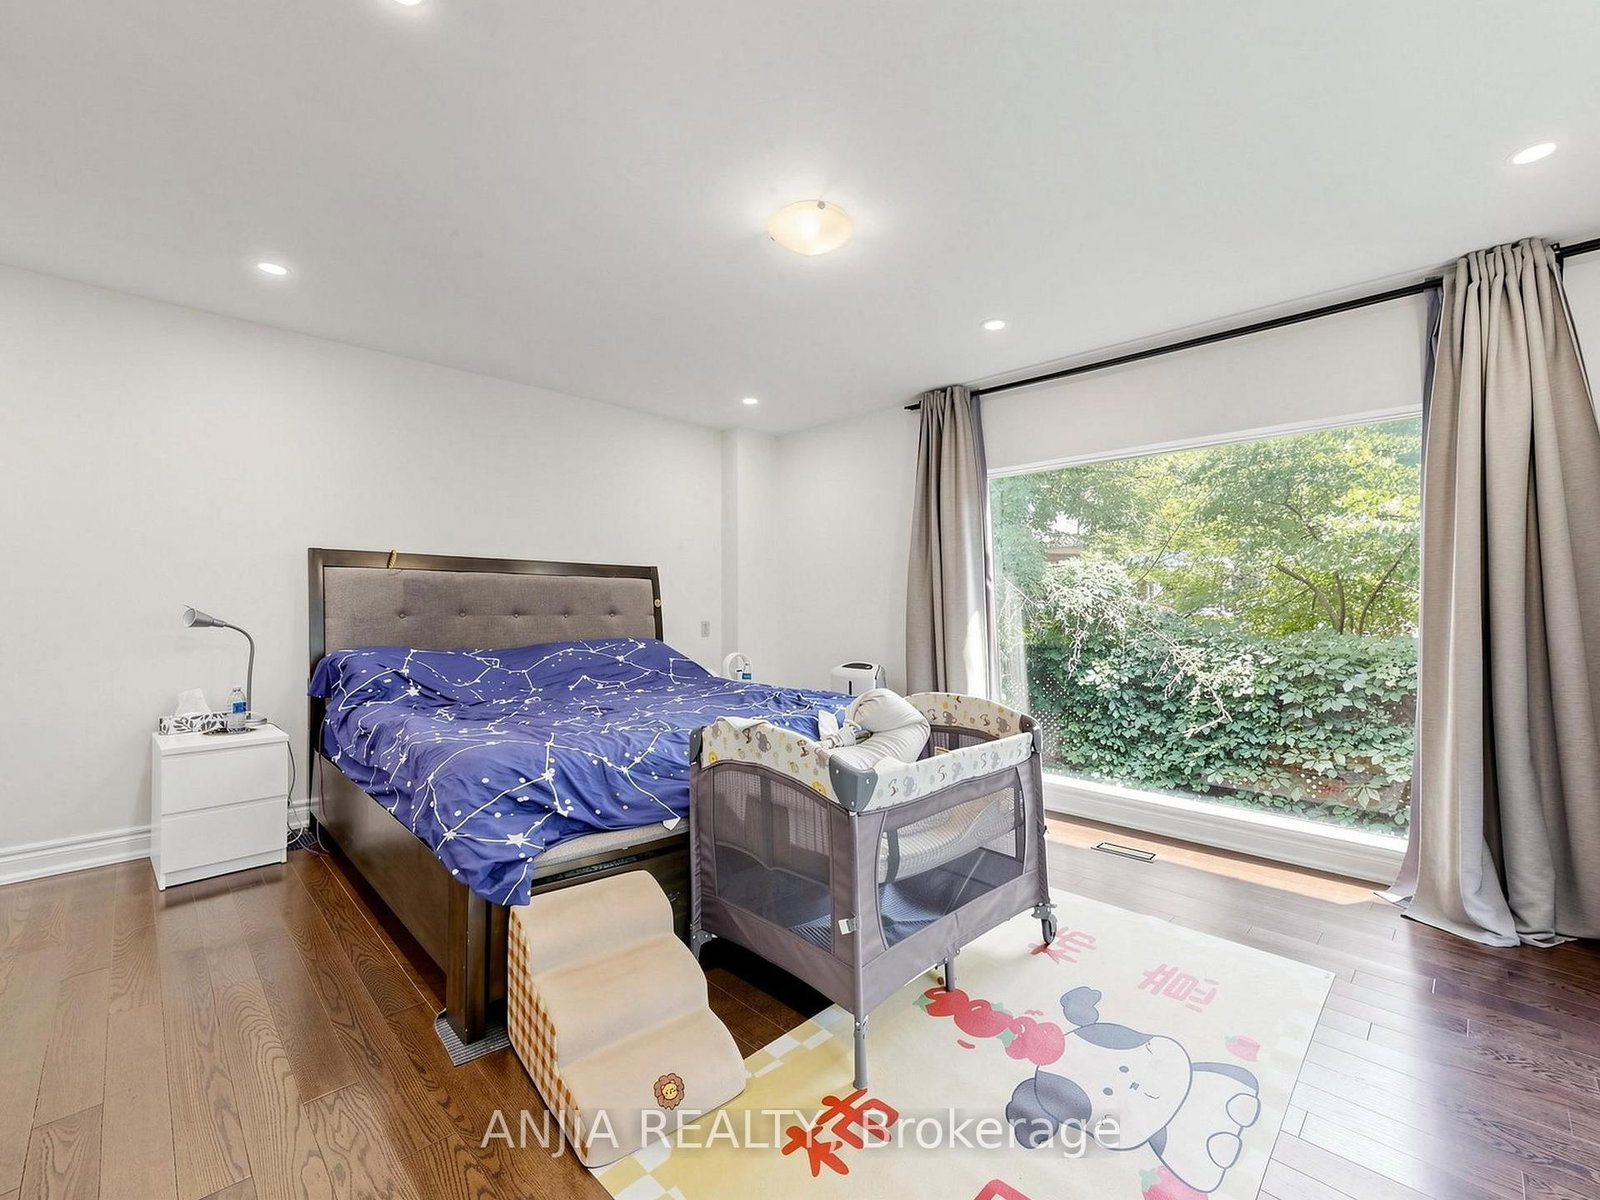


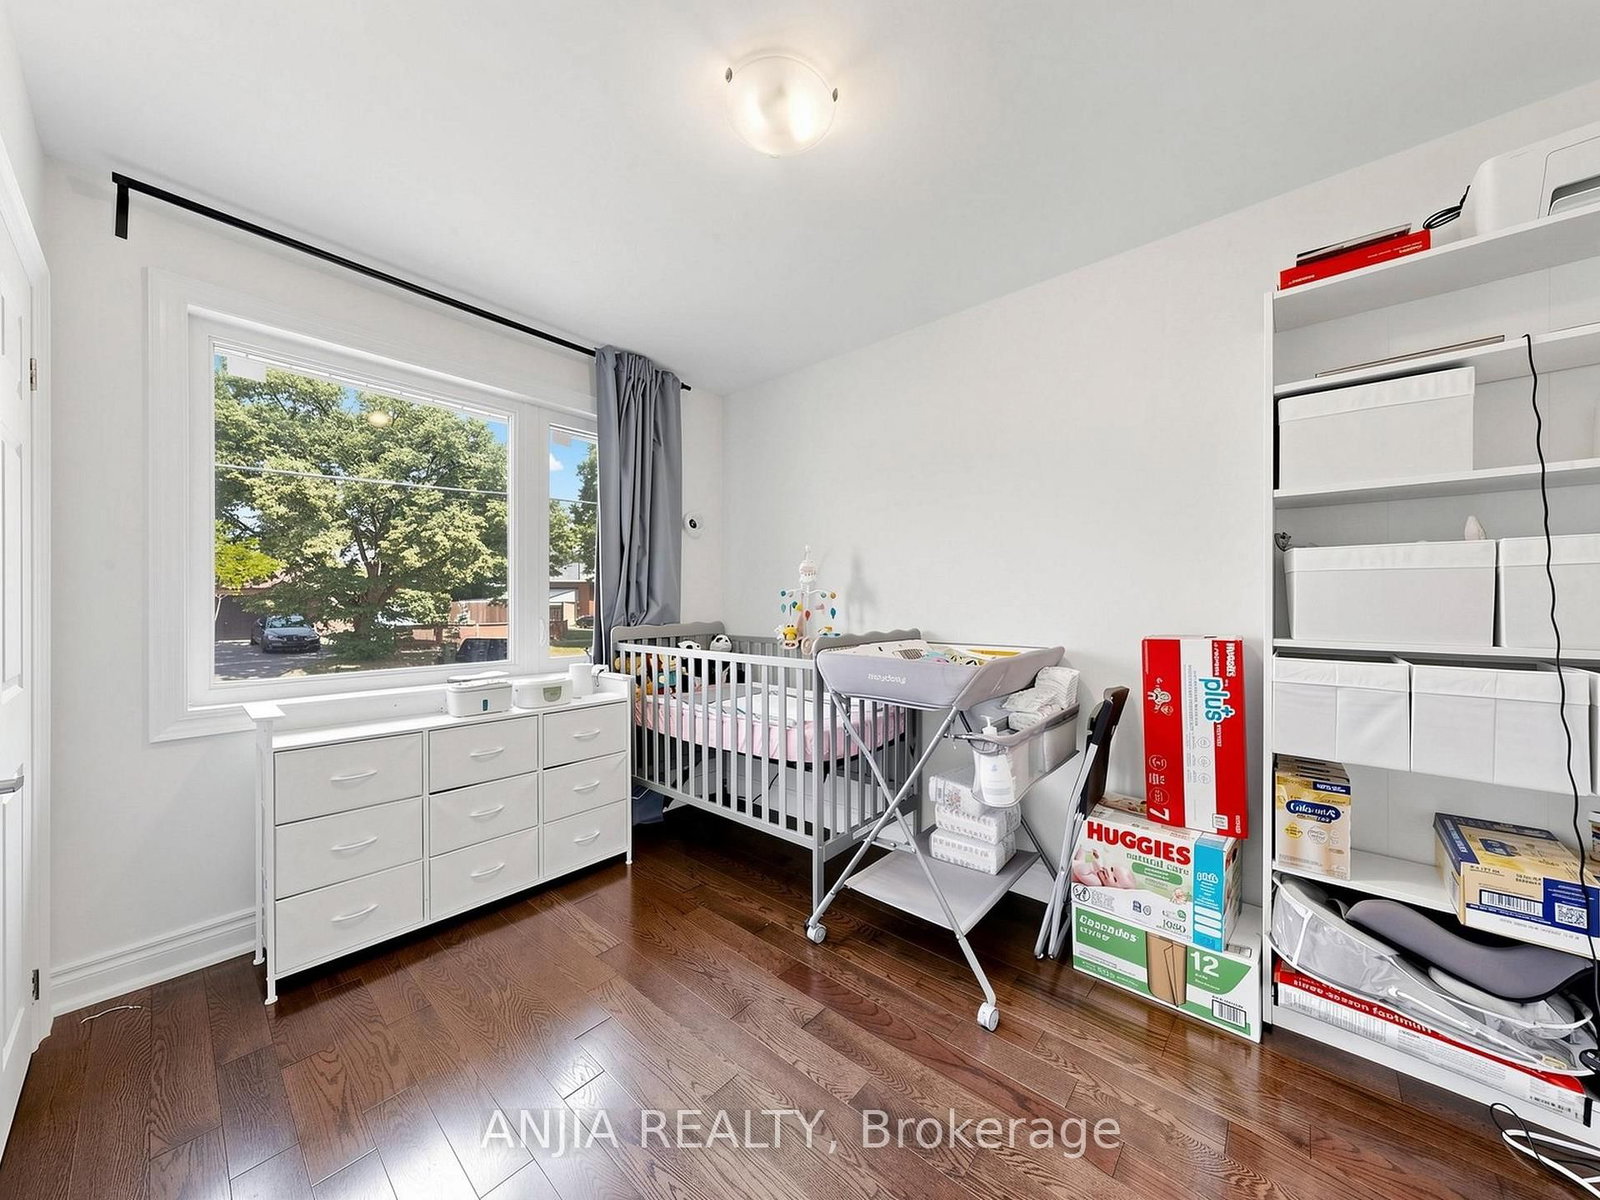




Living (3.55 × 4.3)
Open Concept · hardwood floor · Pot Lights
Level: Main

Bendale, Toronto, Ontario M1P 3X9
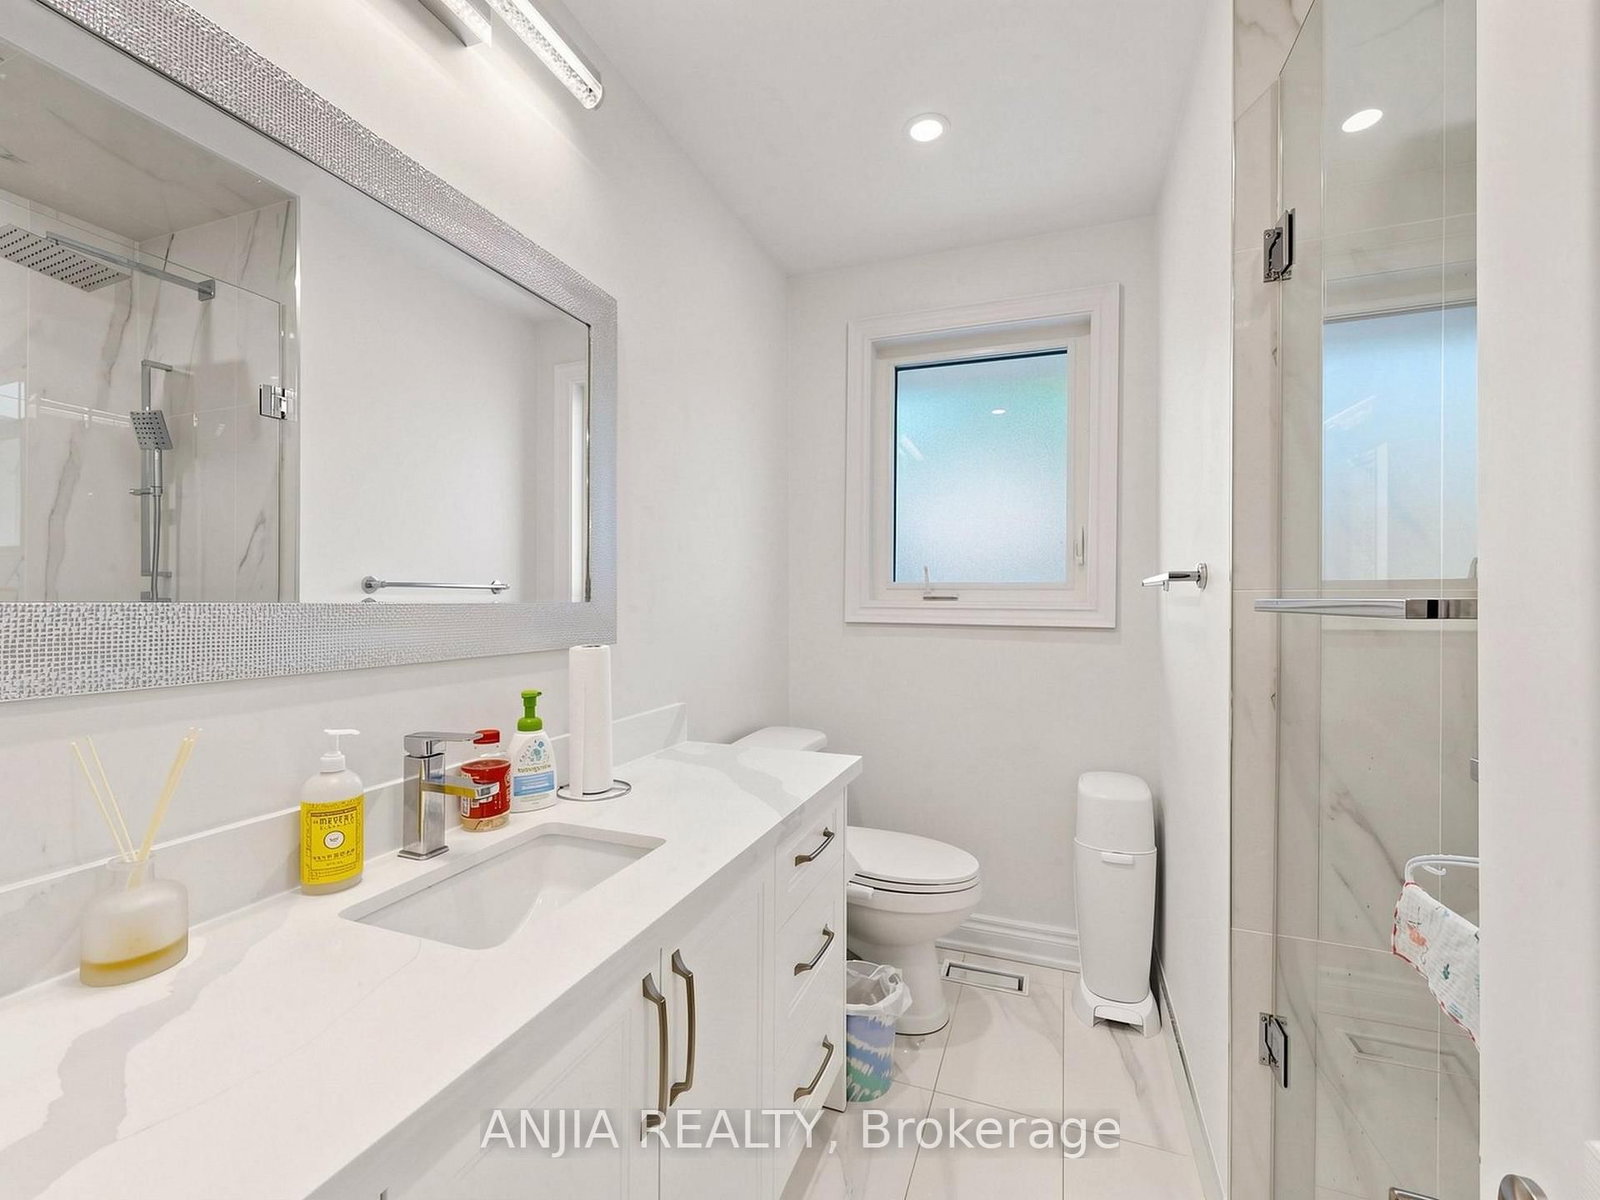
Great opportunity to own a beautifully redesigned ravine-lot bungalow near Scarborough Town Centre. Situated on an oversized lot backing onto Birkdale Park, this home offers the perfect combination of privacy, nature, and city convenience, just minutes away from transit, restaurants, and amenities. Thoughtfully upgraded with a modern top-to-bottom design, featuring recent upgrades to the windows, kitchen, bathrooms, furnace, and air conditioning. Offering over 3,000 sq. ft. of total living space including a fully finished walkout basement, this property provides excellent flexibility for additional living space.
Buy/Sell history for 8 Applefield Dr, Toronto, Ontario
Sale history on this site covers the last 2 years, the window permitted under the TRREB MLS® VOW agreement.
| Date Start | Date End | List Price | Price | Event | Listing ID |
|---|---|---|---|---|---|
| N/A | N/A | $1,248,000 | N/A | Pc | E13612514 |
Estimated value requires sign in
AI market estimates use sold comparables and are available after you sign in and accept MLS® VOW terms.
Open Concept · hardwood floor · Pot Lights
Level: Main
hardwood floor · Open Concept · Combined W/Kitchen
Level: Main
Centre Island · Pot Lights · Combined W/Dining
Level: Main
Natural Finish · Combined W/Kitchen · O/Looks Ravine
Level: Main
O/Looks Ravine · Picture Window · hardwood floor
Level: Main
Closet · hardwood floor
Level: Main
Closet · hardwood floor
Level: Main
carpet free · Picture Window · W/O To Ravine
Level: Bsmt
Combined W/Rec · Open Concept
Level: Bsmt
O/Looks Ravine · Picture Window
Level: Bsmt
O/Looks Ravine · Picture Window
Level: Bsmt
Level: Bsmt
Level: Bsmt
Comparable sales require sign in
Closing prices and sold comps are available to registered visitors who accept MLS® VOW terms on this site.
Monthly Payment
$5,721
Total monthly payment
$6,167
Break-even down payment
100%
Expand Neighbourhood demographics to load Statistics Canada census charts.
Expand Market details to load neighbourhood price and activity trends.
$1,248,000
$1,248,000
CAD
Estimated market value
The trademarks MLS®, Multiple Listing Service® and the associated logos are owned by CREA and identify the quality of services provided by real estate professionals who are members of CREA.