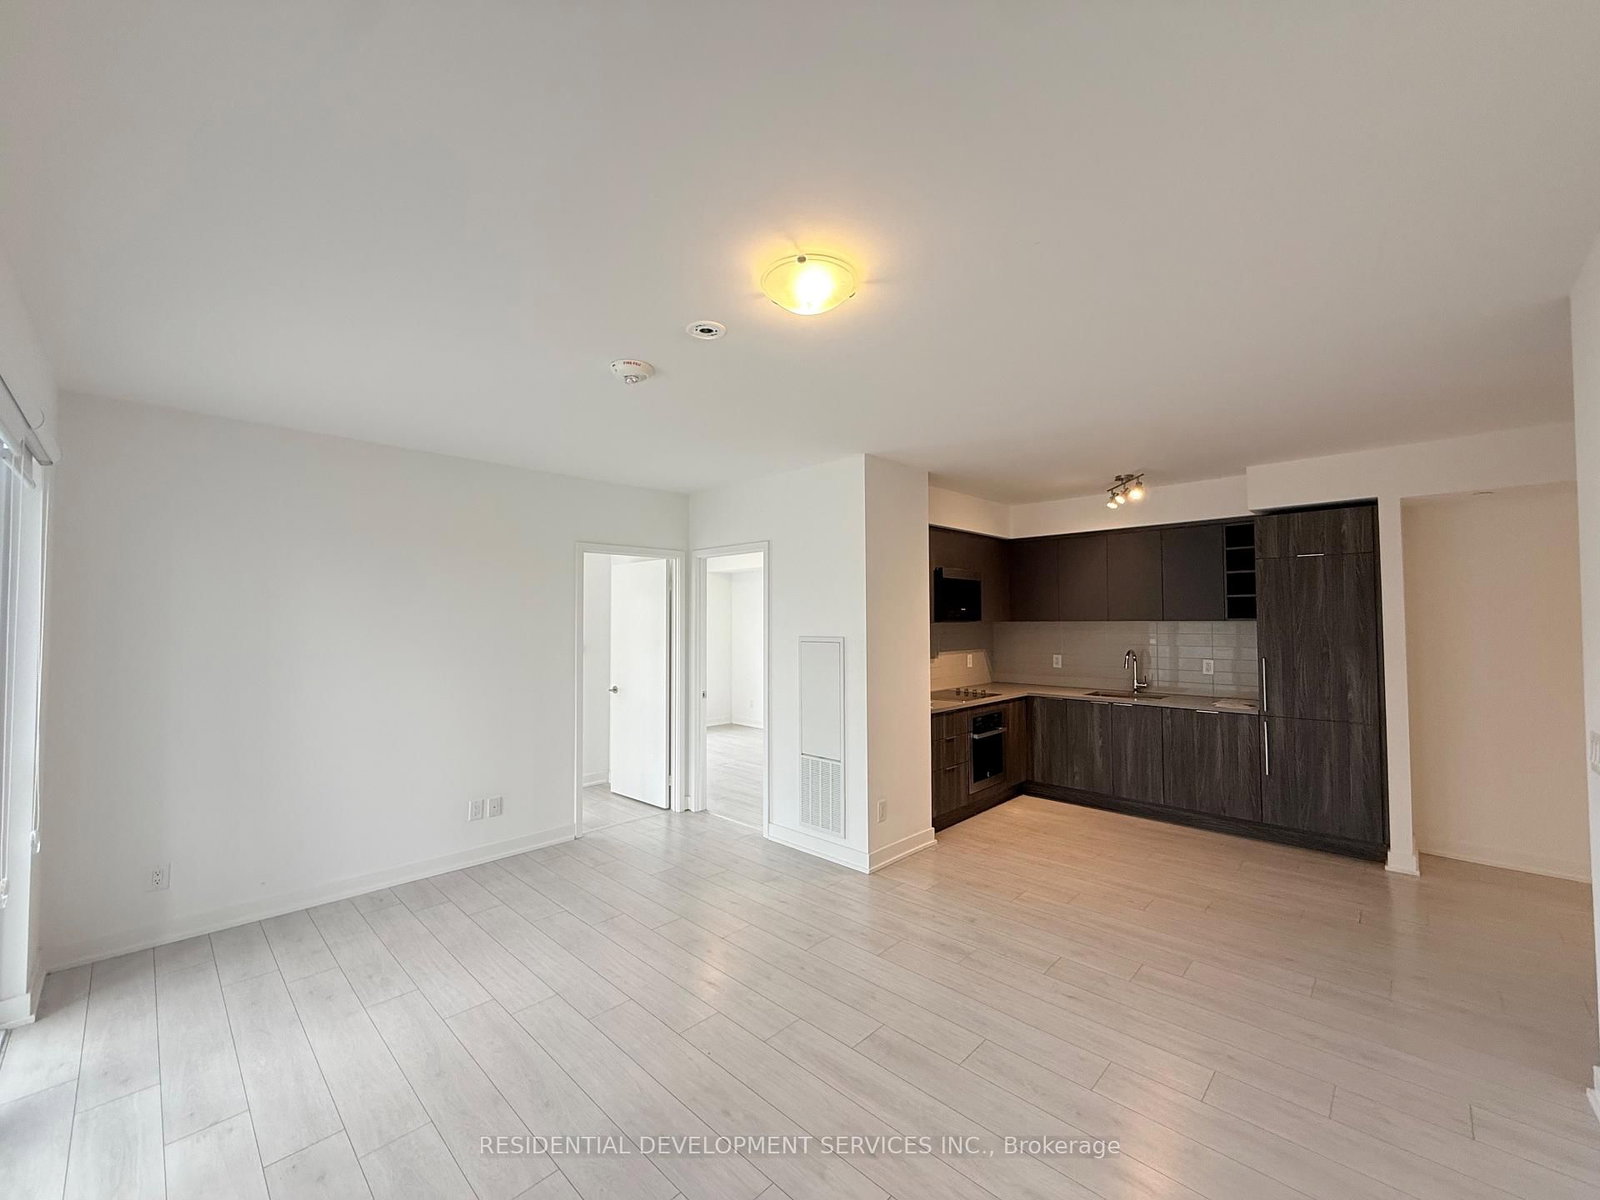


Living (5.303 × 3.535)
Open Concept · W/O To Balcony · East View
Level: Main

Agincourt South-Malvern West, Toronto, Ontario M1T 0B8
BUILDER INVENTORY! Eligible For New GOV HST/GST Rebate!* Advertised Price is NET of HST. Pricing on APS will be INCLUSIVE OF HST.* Stunning South-East 3 Bedroom Corner Unit. Over 1000 SQF+ Of Functional Living Space. All Appliances - Integrated S/S Fridge And B/I Oven, FlatCooktop, B/I Dishwasher, Stacked Washer & Dryer. Mins to HWY 401. Amenities Include Gym, KidsZone, Lounge, Music Rooms, Guest Suites, Party/Meeting Rooms, Rooftop Deck W BBQs. T.T.C Connection To Kennedy Station, Agincourt Go, Parks, Schools. Adjacent To Kennedy Commons With Metro, Foody World, LA Fitness, LCBO and Many More! Includes 1 Parking.
Buy/Sell history for 321-2033 Kennedy Rd, Toronto, Ontario
Sale history on this site covers the last 2 years, the window permitted under the TRREB MLS® VOW agreement.
| Date Start | Date End | List Price | Price | Event | Listing ID |
|---|---|---|---|---|---|
| N/A | N/A | $830,973 | N/A | For Sale | E13755814 |
Estimated value requires sign in
AI market estimates use sold comparables and are available after you sign in and accept MLS® VOW terms.
Open Concept · W/O To Balcony · East View
Level: Main
Modern Kitchen · Open Concept · Quartz Counter
Level: Main
East View · W/I Closet · 3 Pc Ensuite
Level: Main
Laminate · South View · W/I Closet
Level: Main
Se View · B/I Closet · Laminate
Level: Main
Level: Main
Comparable sales require sign in
Closing prices and sold comps are available to registered visitors who accept MLS® VOW terms on this site.
Monthly Payment
$3,810
Total monthly payment
$3,810
Break-even down payment
100%
Expand Neighbourhood demographics to load Statistics Canada census charts.
Expand Market details to load neighbourhood price and activity trends.
$830,973
$830,973
CAD
Estimated market value
The trademarks MLS®, Multiple Listing Service® and the associated logos are owned by CREA and identify the quality of services provided by real estate professionals who are members of CREA.