


Foyer (2.35 × 5.27)
Cathedral Ceiling · Marble Floor · Floating Stairs
Level: Main

East Woodbridge, Vaughan, Ontario L4L 7H4
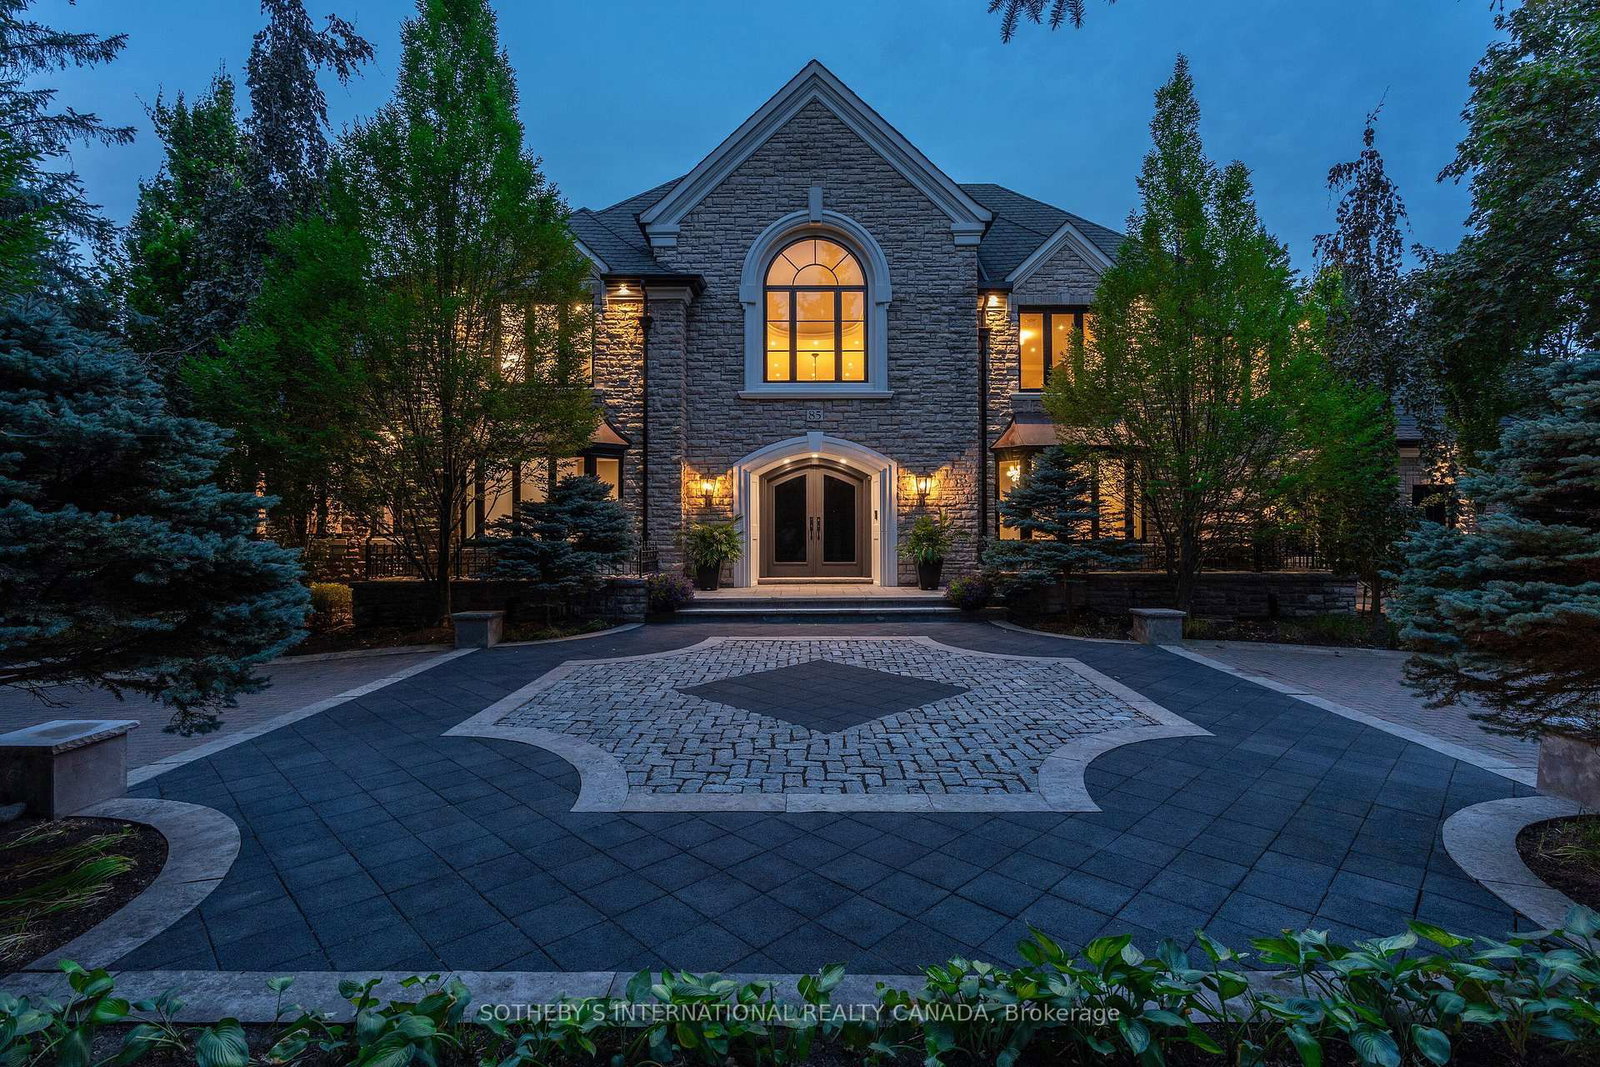
Live in The National Estates, an exclusive enclave of just 97 estate residences, home to some of Vaughan's most distinguished addresses. Masterfully renovated, this 5+1 bedroom, 8-bathroom transitional estate backs onto holes 6 and 7 of The National Golf Club of Canada, one of the country's most prestigious private courses. Set on a private 1+ acre lot with secure dual-gated entrances, the residence offers exceptional privacy, mature landscaping, extensive stonework, irrigation, and landscape lighting. Striking black glass entry and garage doors establish a bold architectural presence. Inside, a grand reception hall is anchored by a dramatic three-storey floating staircase, complemented by slab stone finishes and marble fireplaces throughout. The thoughtfully designed layout features a refined primary suite with a Fendi Casa-inspired walk-in closet and spa-like ensuite, while each additional bedroom is appointed with its own en-suite and built-in closets. Designed for both executive living and large-scale entertaining, the home offers four kitchens, two laundry rooms, and expansive gathering spaces. A fully realized wellness and recreation level includes heated floors, sauna, change room, powder room, and a spa shower with direct access to the patio and grounds. Additional amenities include media and games rooms, a home gym or nanny suite, and a dedicated space for a customized secure room. Outdoors, the resort-style setting features an in-ground pool, a covered loggia with outdoor kitchen and fireplace, and multiple areas for dining and relaxation. The expansive grounds offer mature plantings, privacy, and space for recreation. Parking accommodates 15+ vehicles, including a three-car garage with lift-ready capability. A rare offering defined by scale, privacy, and refined design in one of the region's most dominating golf course/luxury pockets.
Buy/Sell history for 85 Cowan Dr, Vaughan, Ontario
Sale history on this site covers the last 2 years, the window permitted under the TRREB MLS® VOW agreement.
| Date Start | Date End | List Price | Price | Event | Listing ID |
|---|---|---|---|---|---|
| N/A | N/A | $8,949,000 | N/A | Ext | N12940788 |
Estimated value requires sign in
AI market estimates use sold comparables and are available after you sign in and accept MLS® VOW terms.
Cathedral Ceiling · Marble Floor · Floating Stairs
Level: Main
Marble Fireplace · hardwood floor · Pot Lights
Level: Main
Bay Window · hardwood floor · Pot Lights
Level: Main
hardwood floor · Pot Lights · W/O To Patio
Level: Main
Bay Window · hardwood floor · Pot Lights
Level: Main
Centre Island · B/I Appliances · hardwood floor
Level: Main
B/I Appliances · Marble Counter · Pantry
Level: Main
Circular Rm · W/O To Patio · hardwood floor
Level: Main
Marble Floor · W/O To Garage · Staircase
Level: Main
hardwood floor · Double Doors · Pot Lights
Level: 2nd
Centre Island · B/I Closet · Led Lighting
Level: 2nd
Marble Floor · Heated Floor · Double Sink
Level: 2nd
B/I Closet · hardwood floor · 3 Pc Ensuite
Level: 2nd
4 Pc Bath · hardwood floor · B/I Closet
Level: 2nd
4 Pc Bath · hardwood floor · W/I Closet
Level: 2nd
3 Pc Ensuite · B/I Closet · hardwood floor
Level: 2nd
Porcelain Floor · B/I Shelves · Quartz Counter
Level: 2nd
Vinyl Floor · Window · Pot Lights
Level: Lower
Vinyl Floor · Floating Stairs · Pot Lights
Level: Lower
Vinyl Floor · Centre Island · Marble Counter
Level: Lower
Vinyl Floor · Open Concept
Level: Lower
Vinyl Floor · Gas Fireplace · Pot Lights
Level: Lower
Vinyl Floor
Level: Lower
Walk-Up · 2 Pc Ensuite · 3 Pc Ensuite
Level: Lower
Comparable sales require sign in
Closing prices and sold comps are available to registered visitors who accept MLS® VOW terms on this site.
Monthly Payment
$41,022
Total monthly payment
$42,635
Break-even down payment
100%
Expand Neighbourhood demographics to load Statistics Canada census charts.
Expand Market details to load neighbourhood price and activity trends.
$8,949,000
$8,949,000
CAD
Estimated market value
The trademarks MLS®, Multiple Listing Service® and the associated logos are owned by CREA and identify the quality of services provided by real estate professionals who are members of CREA.