

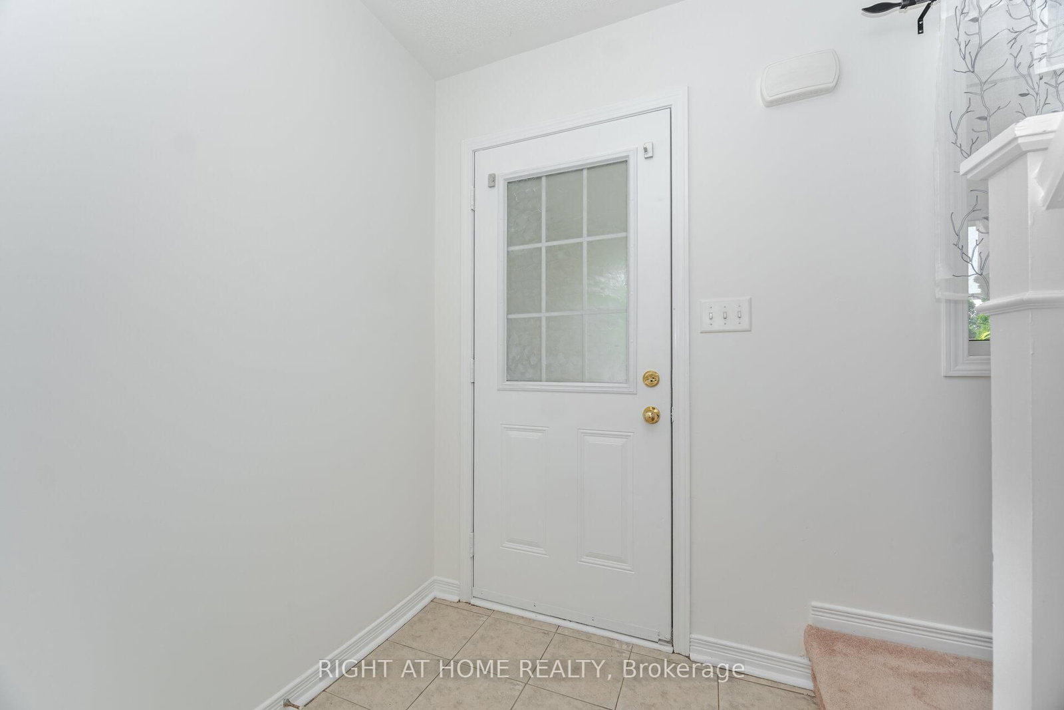
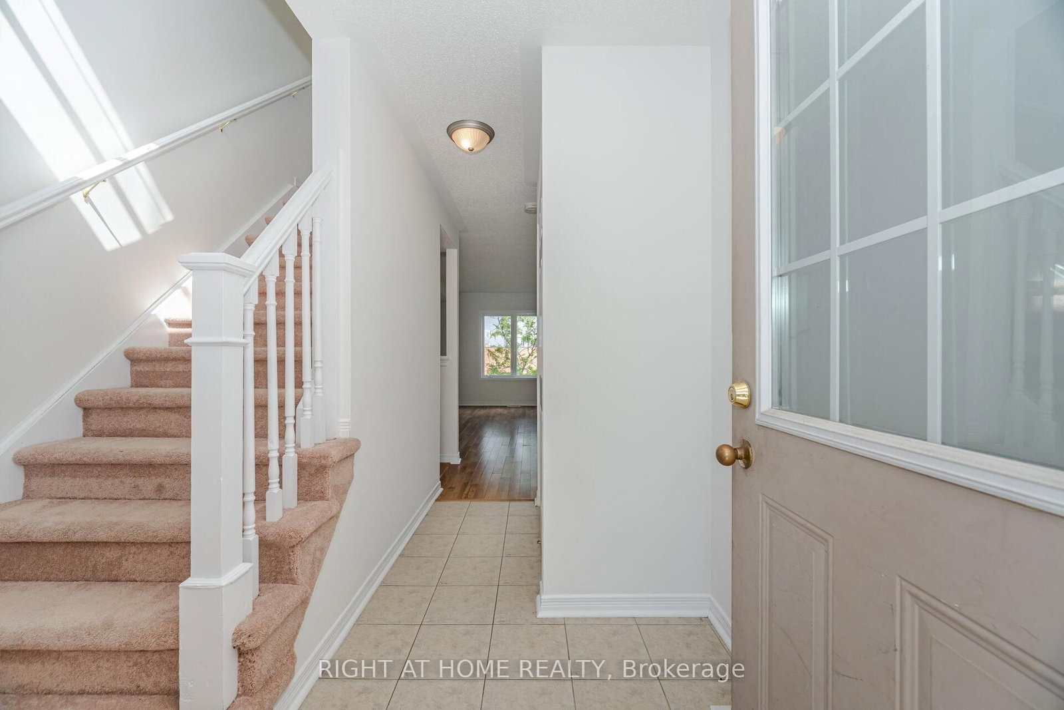
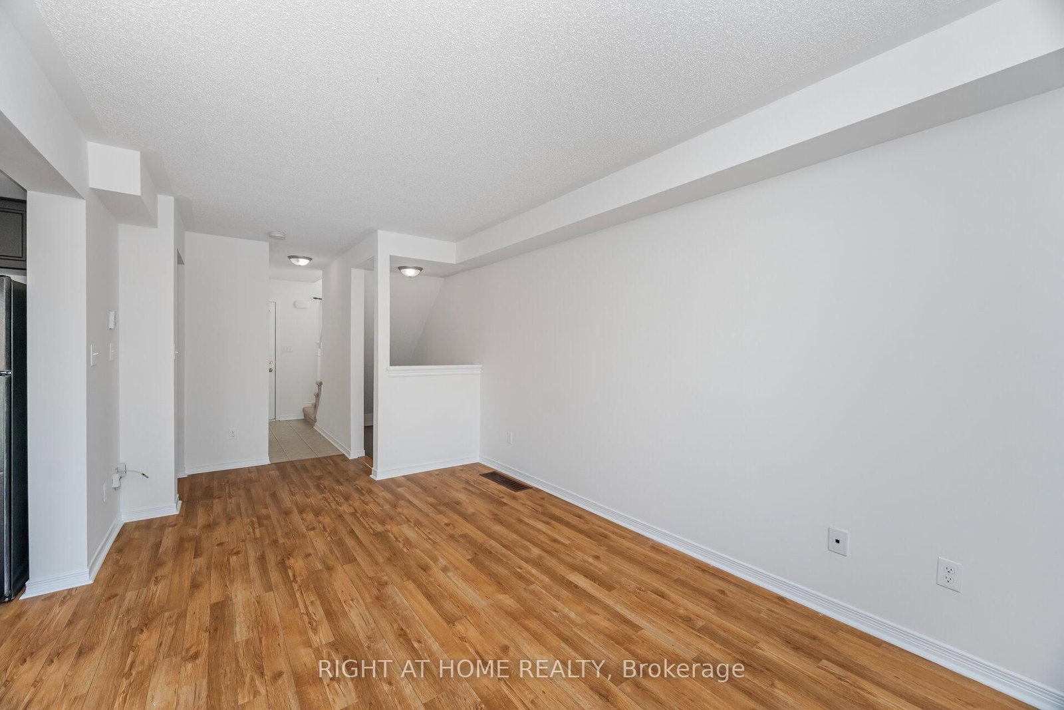
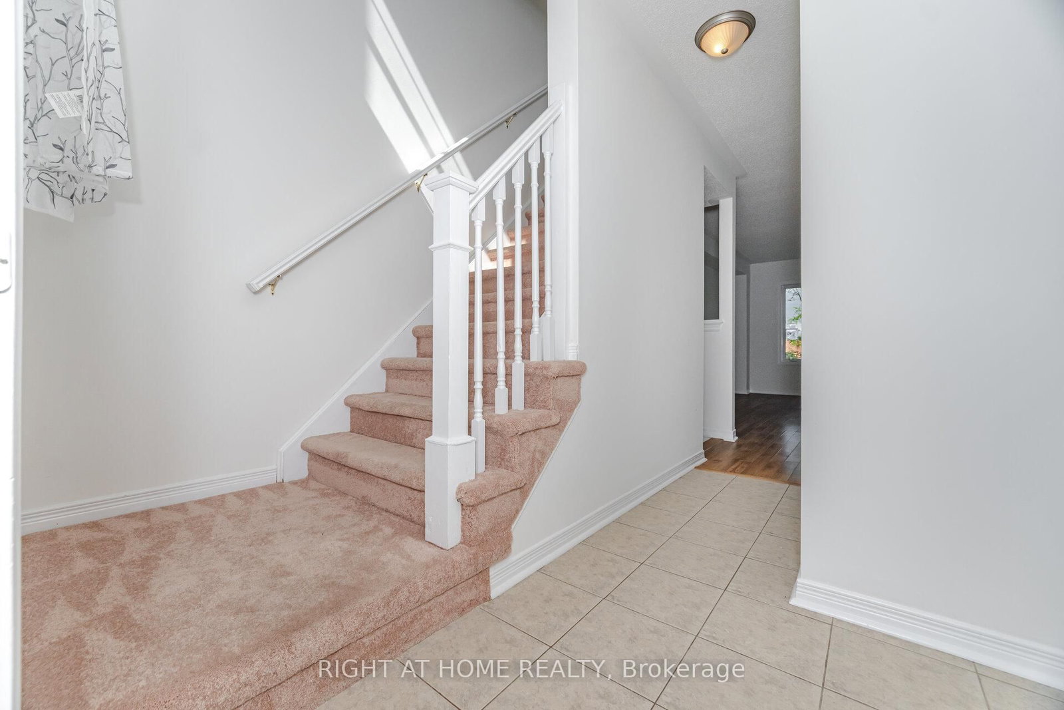
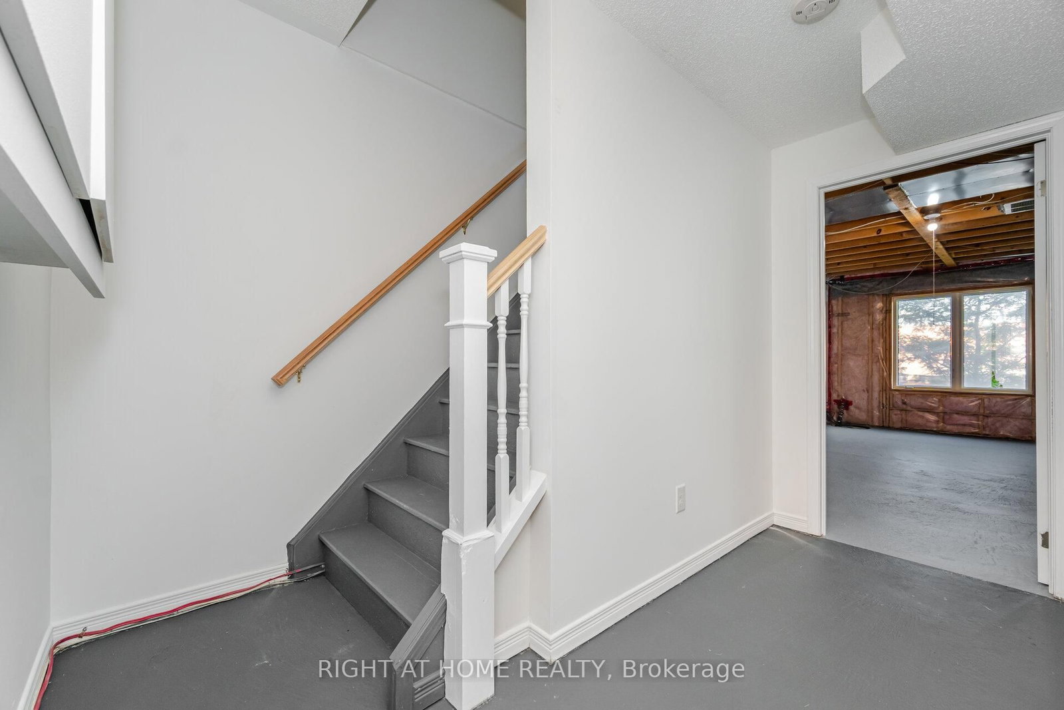
Foyer (0.0 × 0.0)
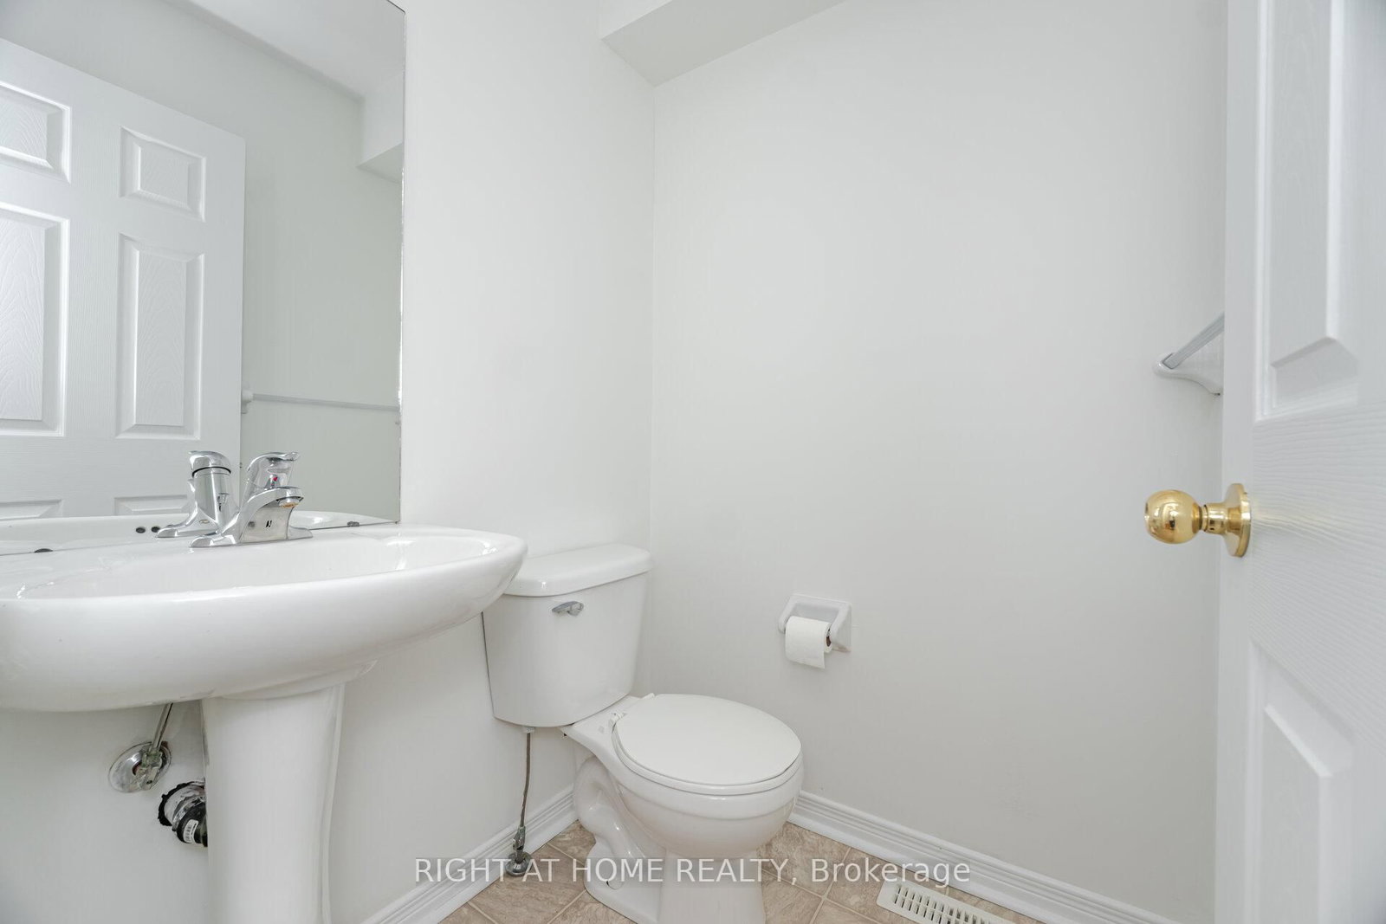
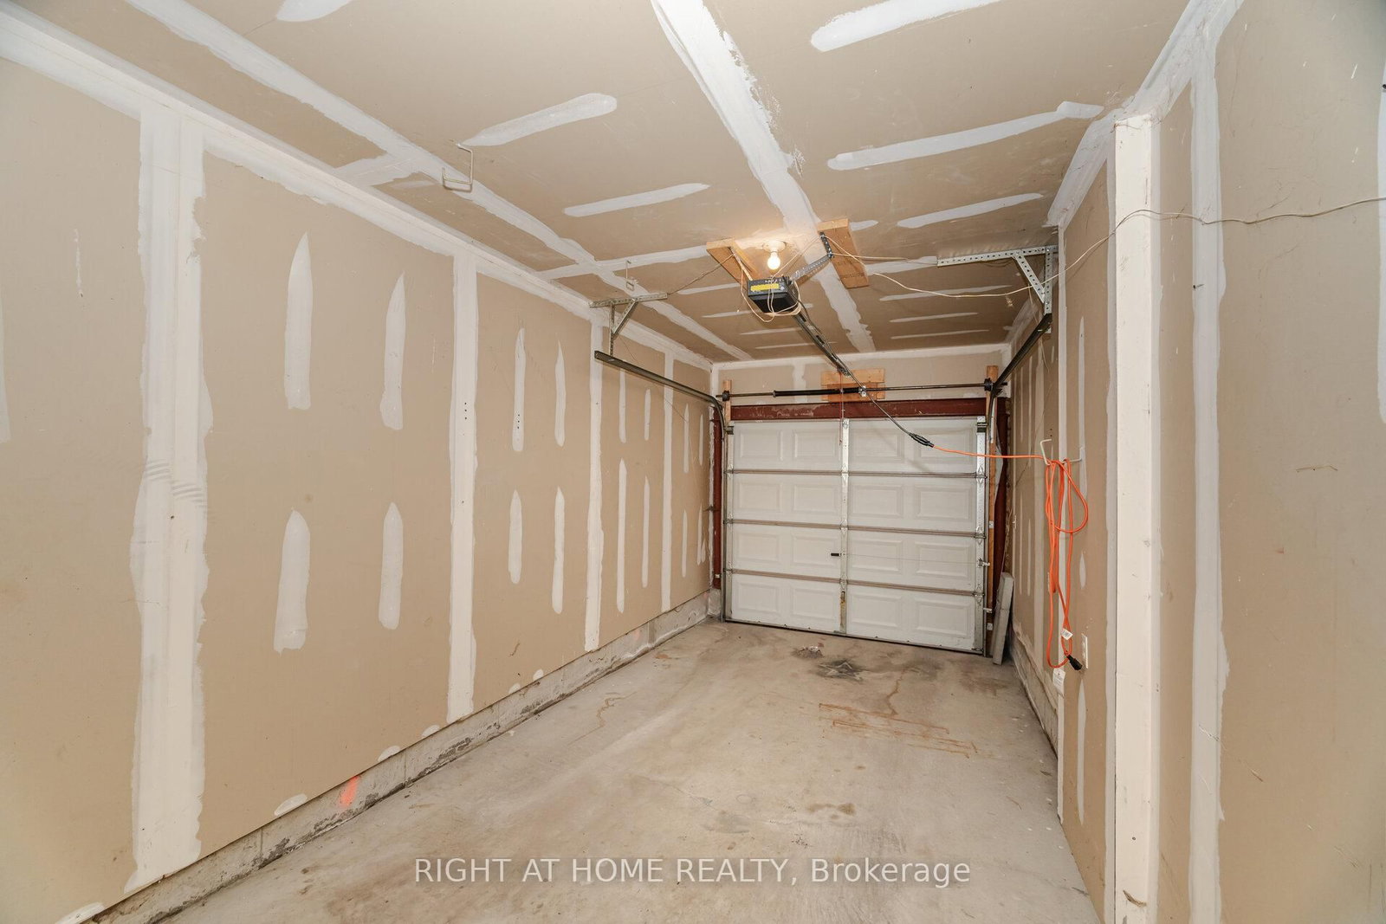
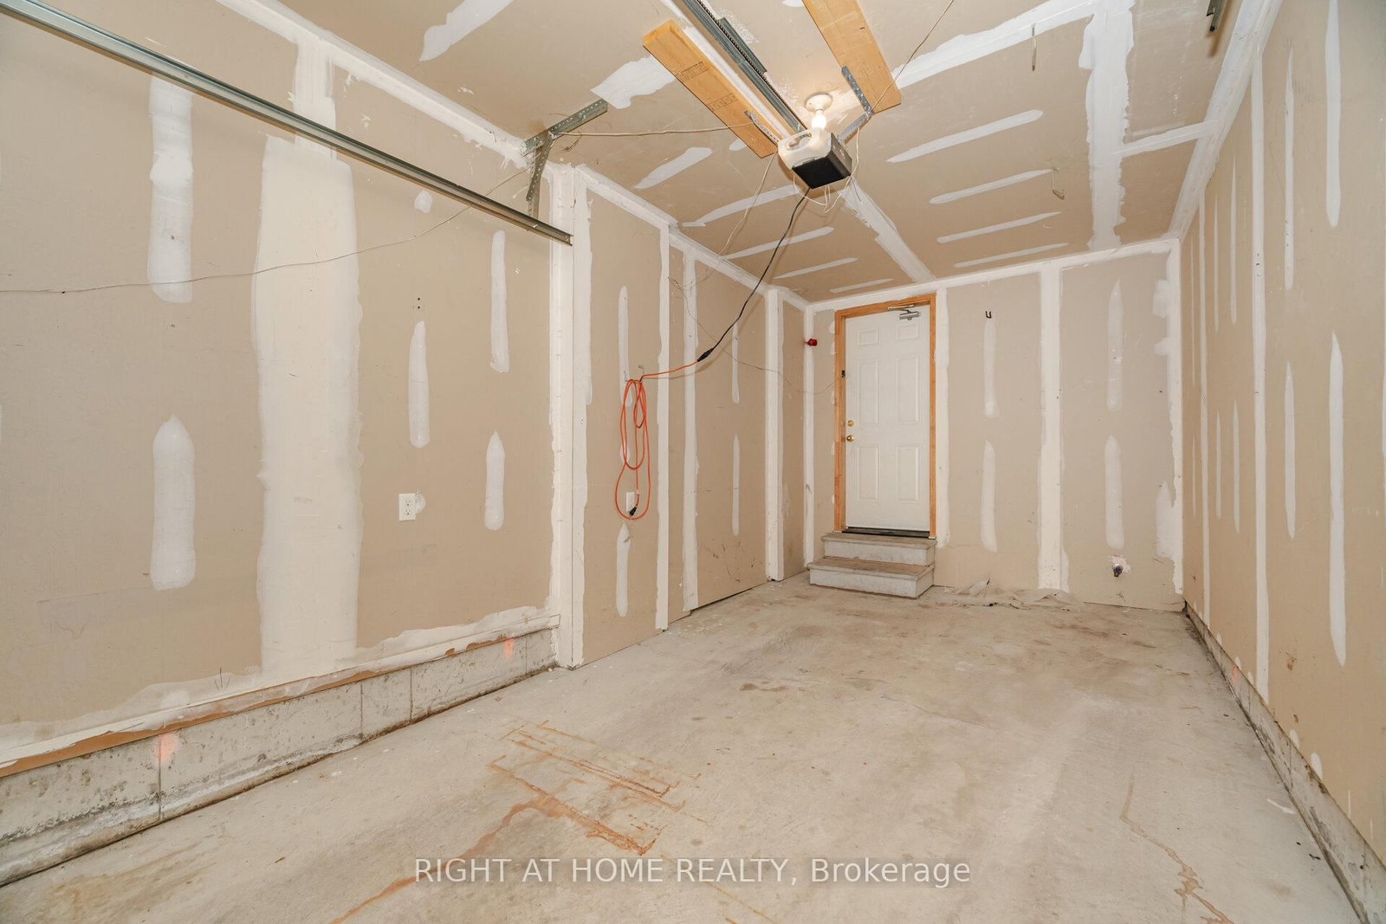
Picture Window · 2 Pc Bath · Access To Garage
Level: Main

Allandale Heights, Barrie, Ontario L4N 6N7
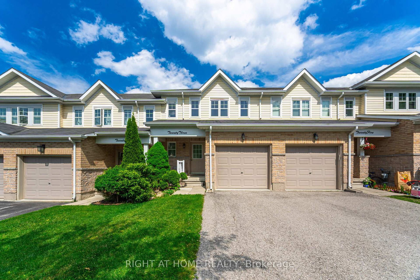
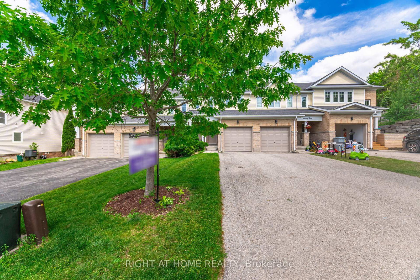
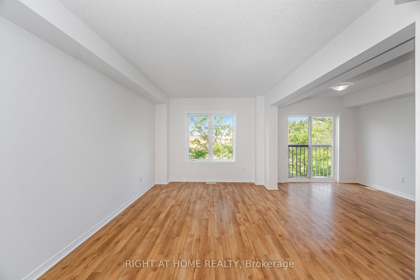
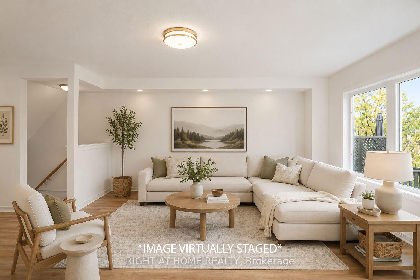
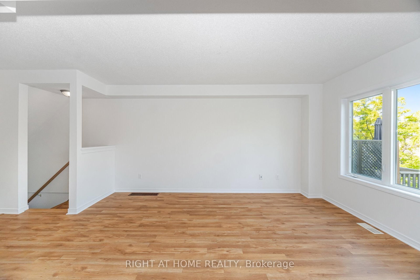
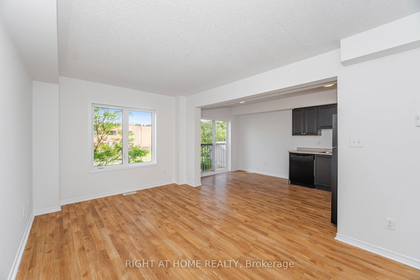
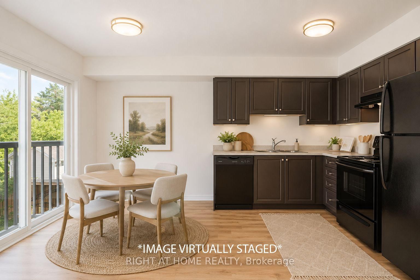
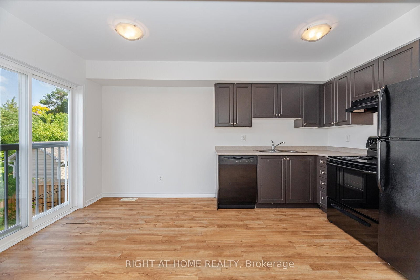
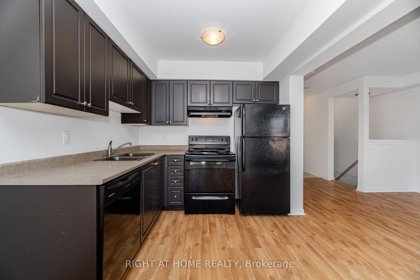
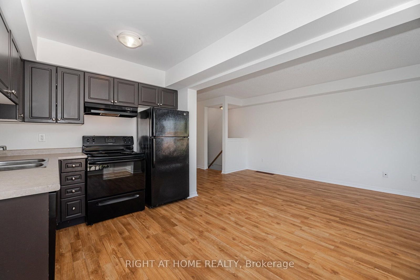
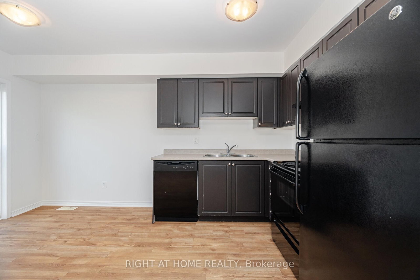
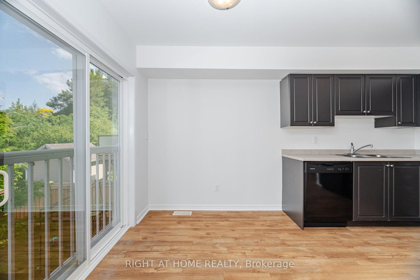
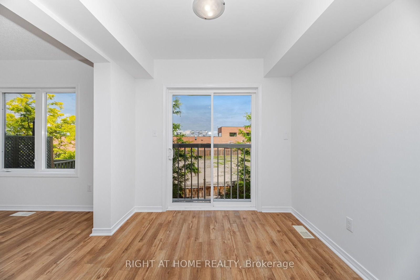
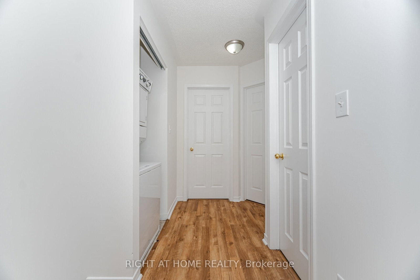
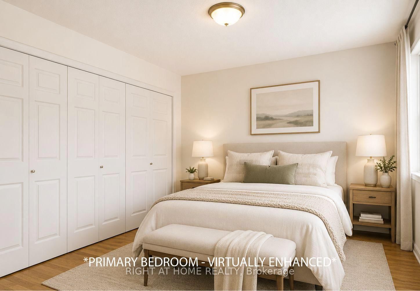
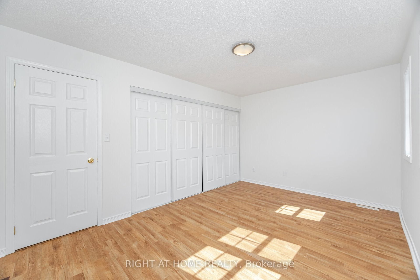
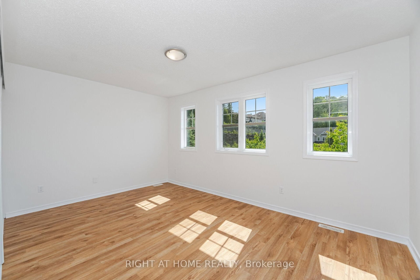
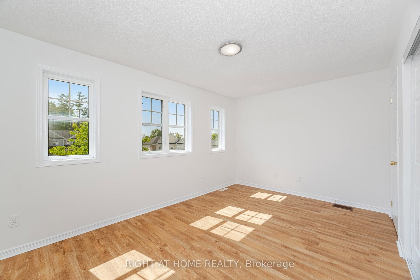
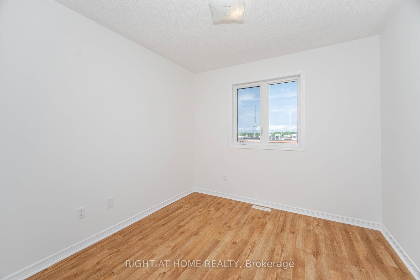
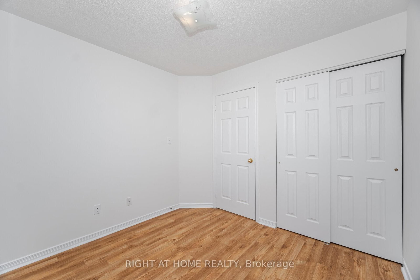
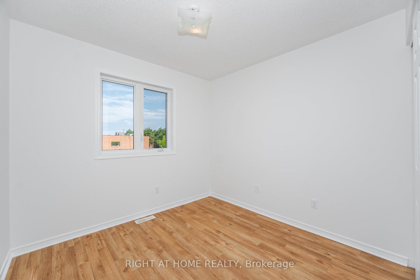
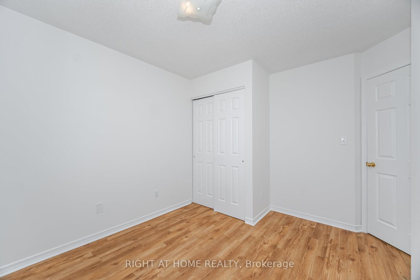
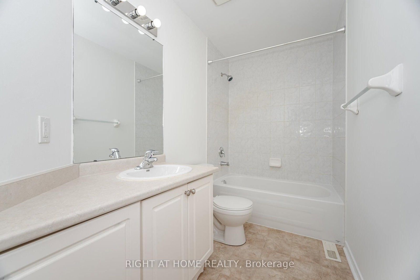
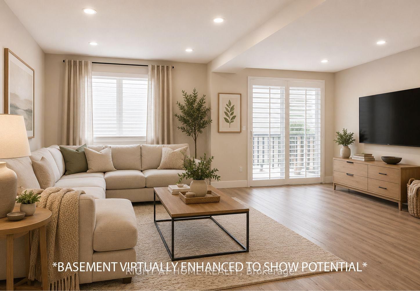
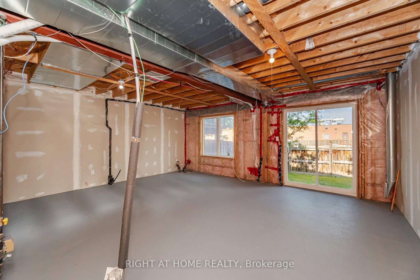
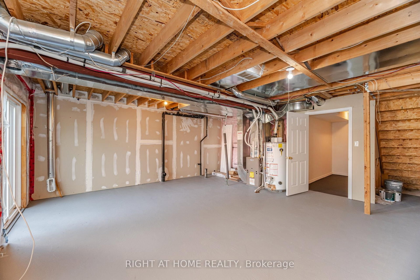
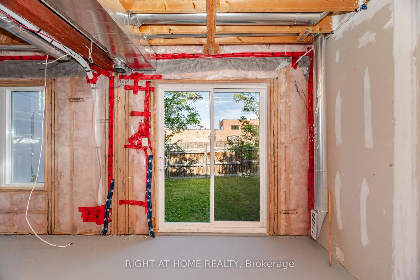
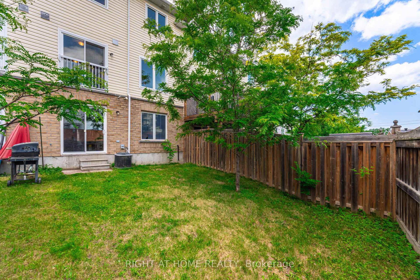
Nestled on the private cul-de-sac of sought after Peartree Court, this well appointed 3 bedroom townhome offers an open concept floor plan on the main level with a 2pc powder room & access to the garage. The open kitchen boasts a Juliet balcony off the breakfast area which overlooks the backyard (a fantastic opportunity to build a deck right off your kitchen). On the 2nd level you'll find the large primary bedroom with a large window and double closet, two additional good sized bedrooms both offering large windows and a view to the backyard, a 4-pc main bathroom, and the laundry nook offering a stacked washer & dryer. The partially finished basement features rough-in for a future washroom, a large window offering loads of natural light, and direct walk-out access to the backyard - excellent potential to finish and create an amazing space for you and your family to enjoy for years to come!
Buy/Sell history for 23 Peartree Crt, Barrie, Ontario
Sale history on this site covers the last 2 years, the window permitted under the TRREB MLS® VOW agreement.
| Date Start | Date End | List Price | Price | Event | Listing ID |
|---|---|---|---|---|---|
| N/A | N/A | $589,900 | N/A | Pc | S13427586 |
Estimated value requires sign in
AI market estimates use sold comparables and are available after you sign in and accept MLS® VOW terms.
Picture Window · 2 Pc Bath · Access To Garage
Level: Main
2 Pc Bath · Ceramic Floor
Level: Main
Juliette Balcony · O/Looks Backyard · Breakfast Area
Level: Main
Combined W/Dining · Laminate · Large Window
Level: Main
Combined W/Living · Laminate · O/Looks Backyard
Level: Main
Laminate · Double Closet · Large Window
Level: 2nd
Laminate · Large Window · Closet
Level: 2nd
Laminate · Large Window · Closet
Level: 2nd
4 Pc Bath · Ceramic Floor
Level: 2nd
Ceramic Floor
Level: 2nd
Partly Finished · Walk-Out
Level: Lower
Comparable sales require sign in
Closing prices and sold comps are available to registered visitors who accept MLS® VOW terms on this site.
Monthly Payment
$2,705
Total monthly payment
$3,045
Break-even down payment
100%
Expand Neighbourhood demographics to load Statistics Canada census charts.
Expand Market details to load neighbourhood price and activity trends.
$589,900
$589,900
CAD
Estimated market value
The trademarks MLS®, Multiple Listing Service® and the associated logos are owned by CREA and identify the quality of services provided by real estate professionals who are members of CREA.