

Living (4.11 × 5.84)
Laminate · Open Concept · Combined W/Dining
Level: Bsmt

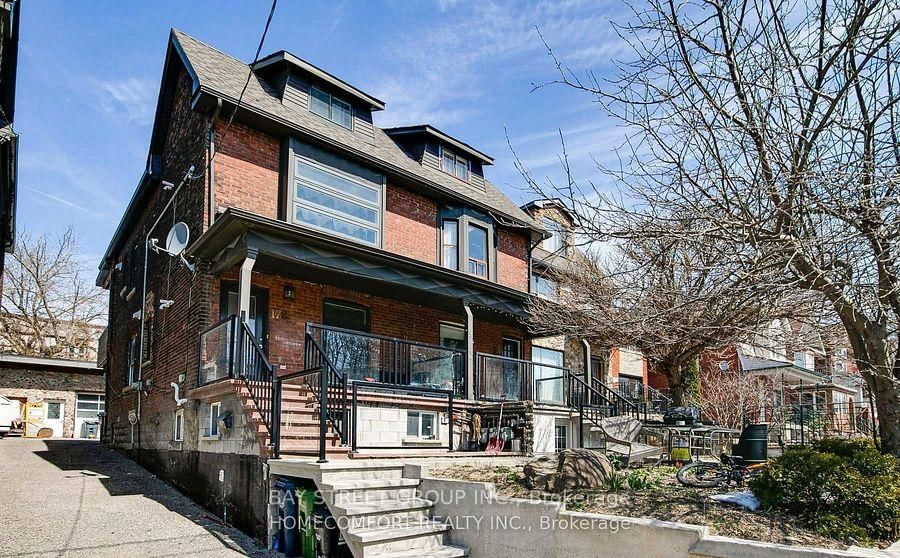
Corso Italia-Davenport, Toronto, Ontario M6H 2M9
Good apartment In The Heart Of Corso Italia! Facing park property. Beautiful Bright Open Concept With Modern Finishings.Tenants will appreciate the unobstructed views and direct access to the park, enhancing the property's attractiveness. Corso Italia is celebrated for its rich cultural atmosphere, excellent dining options, and strong community spirit. On A Quiet Residential Street And Only Minutes To St ClairStreetcar & Subway. Walk Everywhere & Enjoy St Clair West's Cafes, Restaurants, Shops,Tre Mari Bakery, Park, Community Centre And More!Easy Access To Downtown And Highways. Must see.
Buy/Sell history for Lower-178 Rosemount Ave, Toronto, Ontario
Sale history on this site covers the last 2 years, the window permitted under the TRREB MLS® VOW agreement.
| Date Start | Date End | List Price | Price | Event | Listing ID |
|---|---|---|---|---|---|
| N/A | N/A | $2,000 | N/A | For Lease | W13703220 |
Estimated value requires sign in
AI market estimates use sold comparables and are available after you sign in and accept MLS® VOW terms.
Laminate · Open Concept · Combined W/Dining
Level: Bsmt
Laminate · Combined W/Kitchen · Open Concept
Level: Bsmt
Window · Laminate · Combined W/Dining
Level: Bsmt
Laminate · Above Grade Window · Closet
Level: Bsmt
Laminate · Above Grade Window · Closet
Level: Bsmt
Ceramic Floor · 3 Pc Bath · Window
Level: Bsmt
Above Grade Window
Level: Bsmt
hardwood floor · Combined W/Dining · Pot Lights
Level: Main
Comparable sales require sign in
Closing prices and sold comps are available to registered visitors who accept MLS® VOW terms on this site.
Mortgage tools apply to sale listings.
Expand Neighbourhood demographics to load Statistics Canada census charts.
Expand Market details to load neighbourhood price and activity trends.
$2,000/mo
$2,000/mo
CAD
Estimated market value
The trademarks MLS®, Multiple Listing Service® and the associated logos are owned by CREA and identify the quality of services provided by real estate professionals who are members of CREA.