

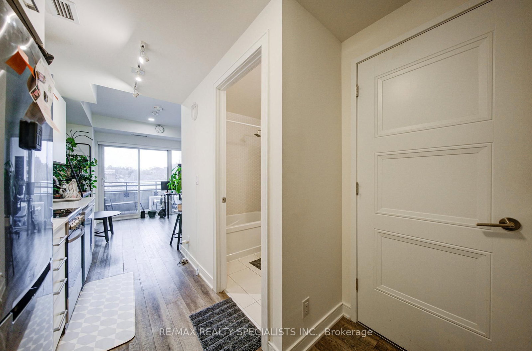
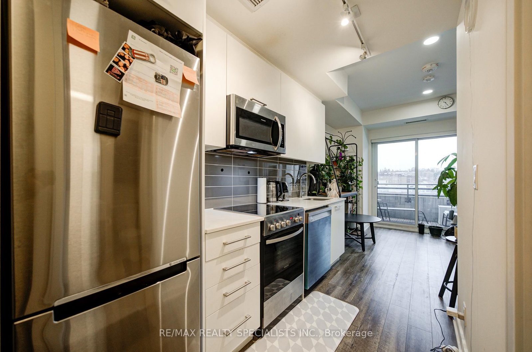
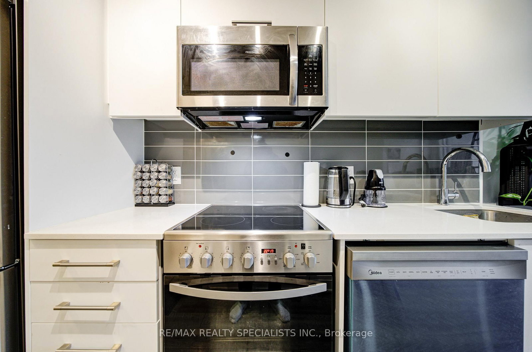


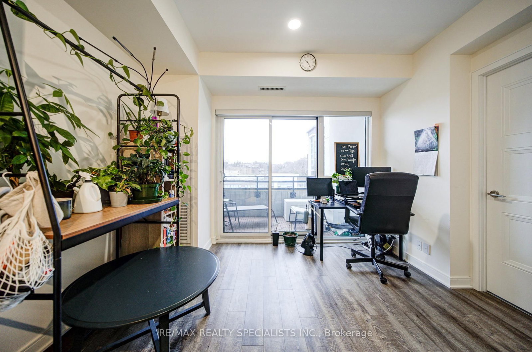
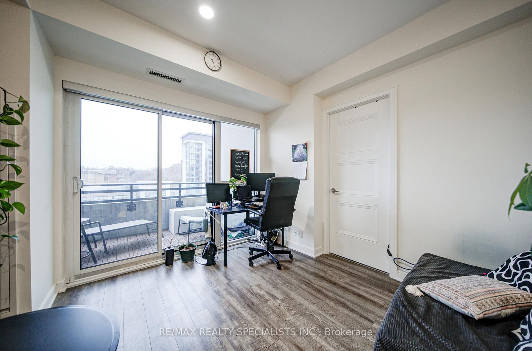
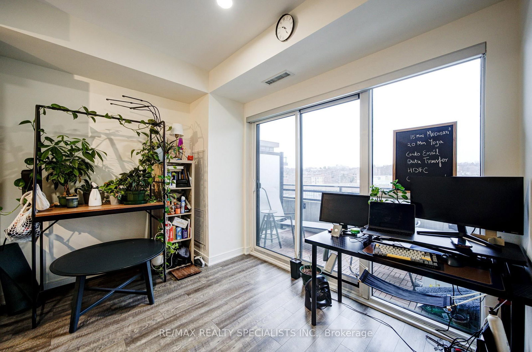
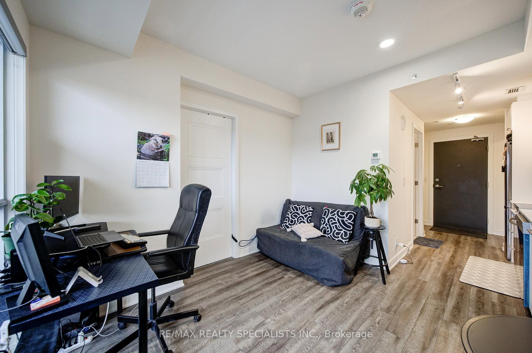
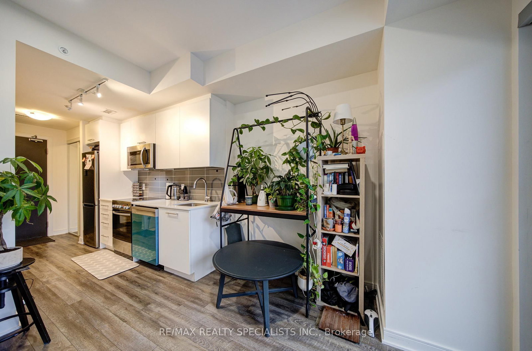
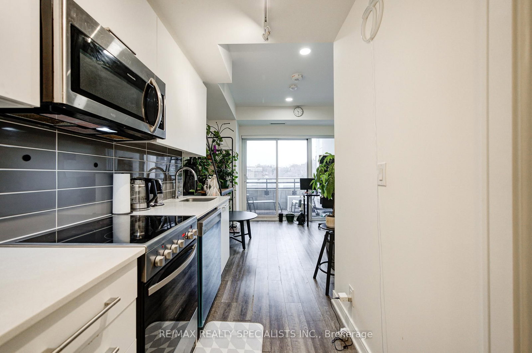

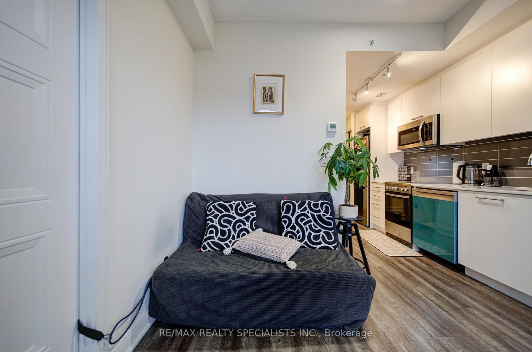
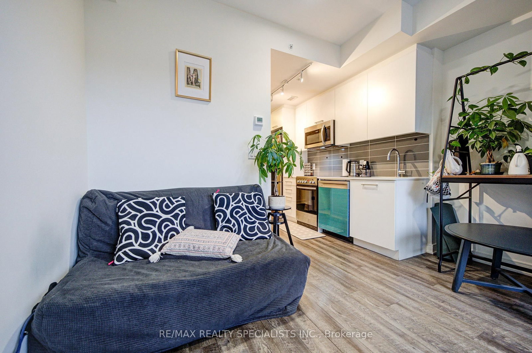
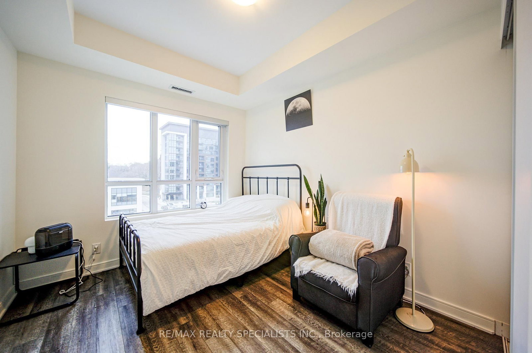
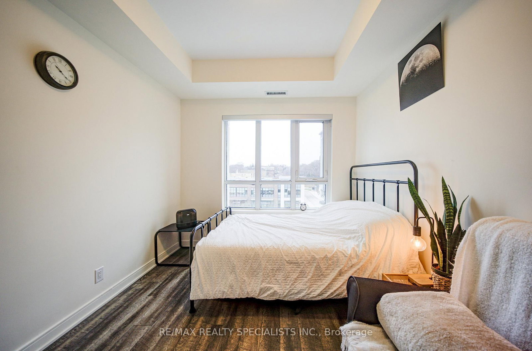
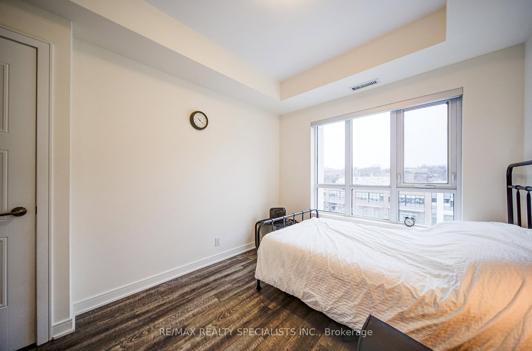
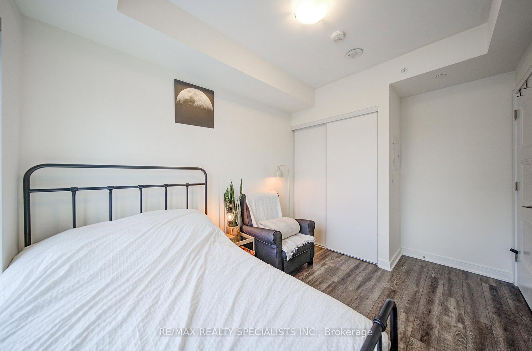
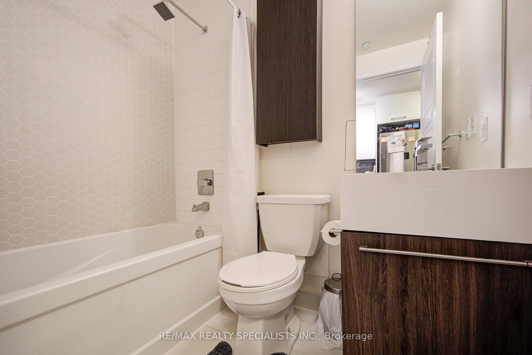
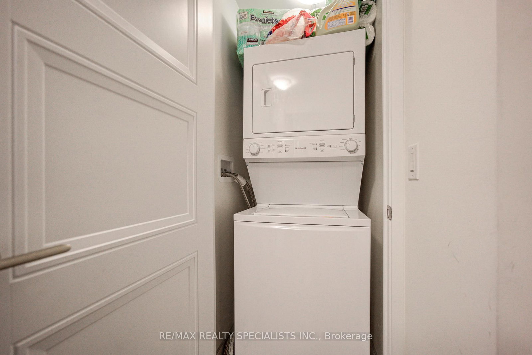
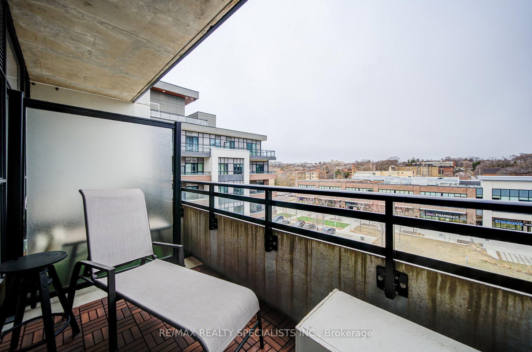
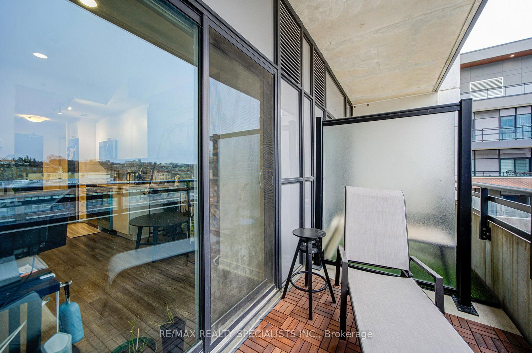
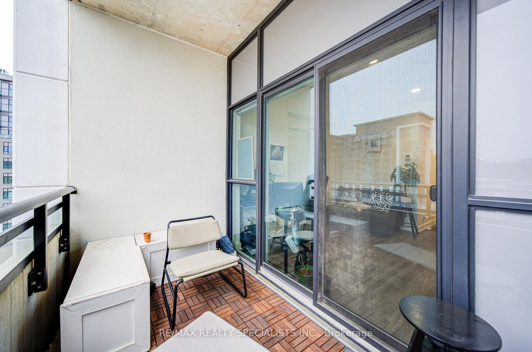




Living (3.53 × 3.38)
Laminate · W/O To Balcony · Combined W/Dining
Level: Main

Stonegate-Queensway, Toronto, Ontario M8Y 0C7
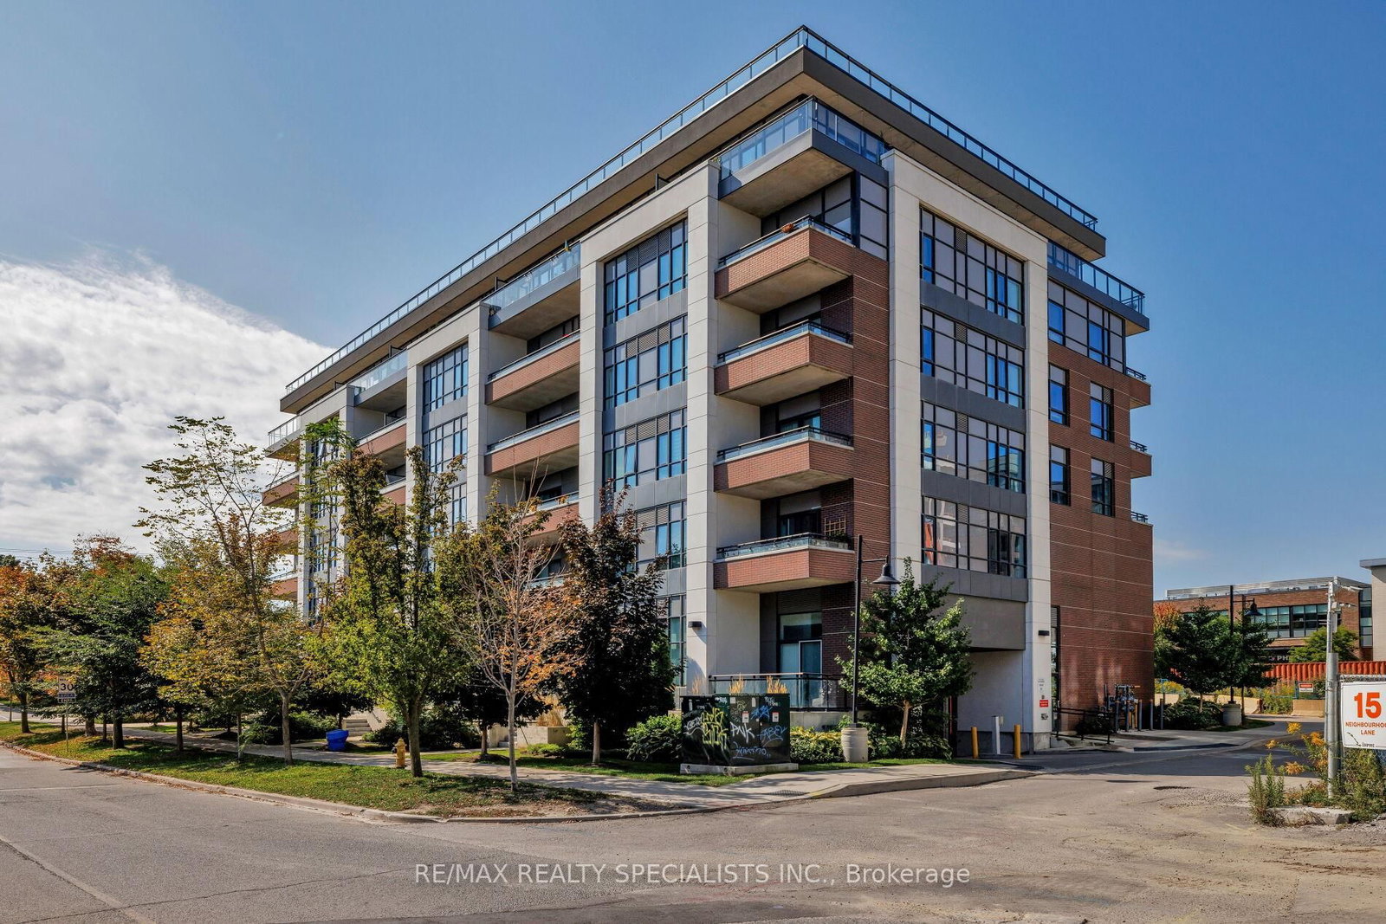
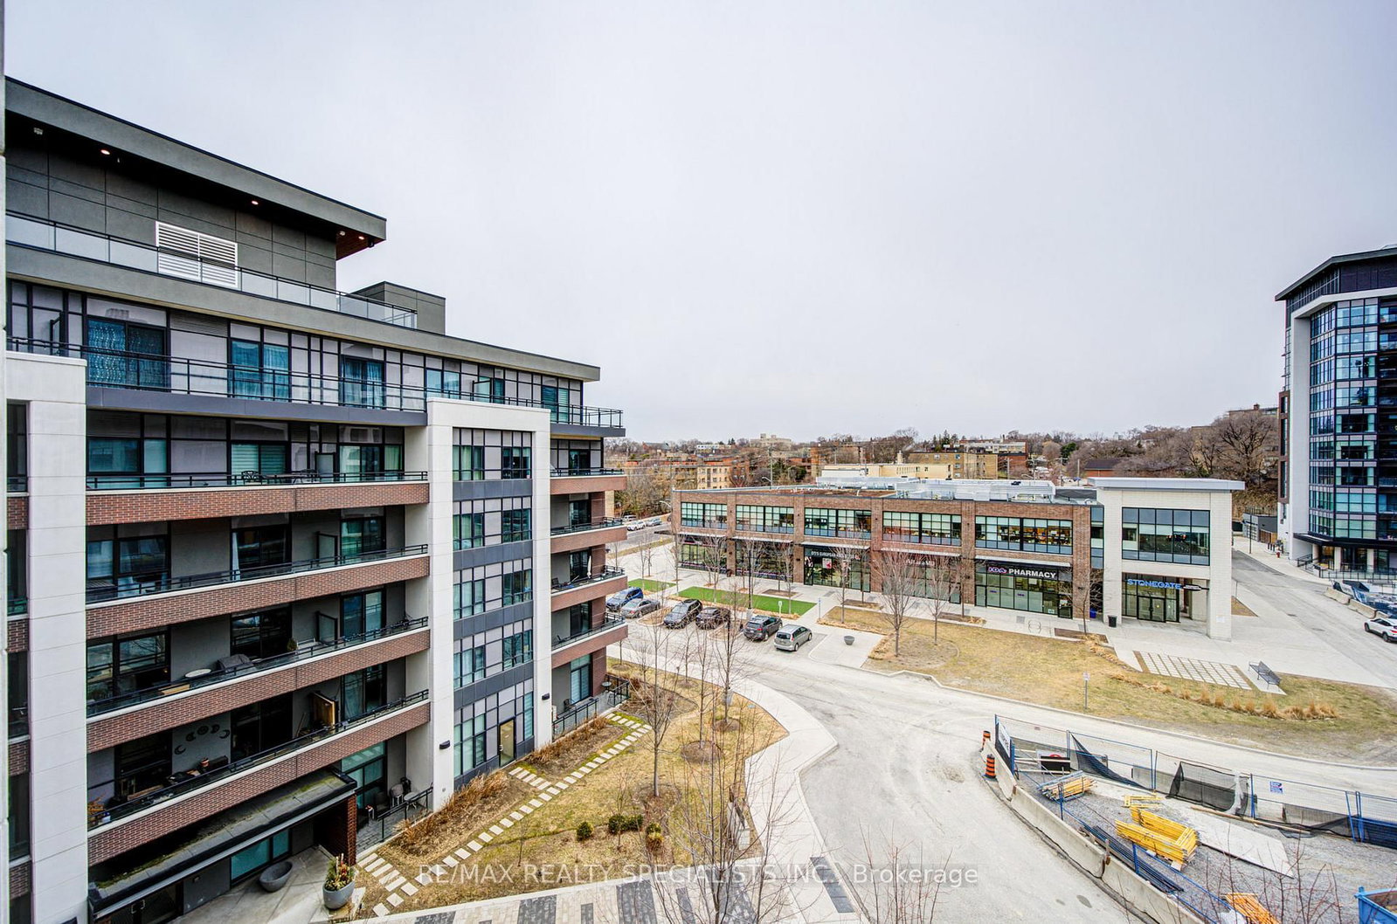
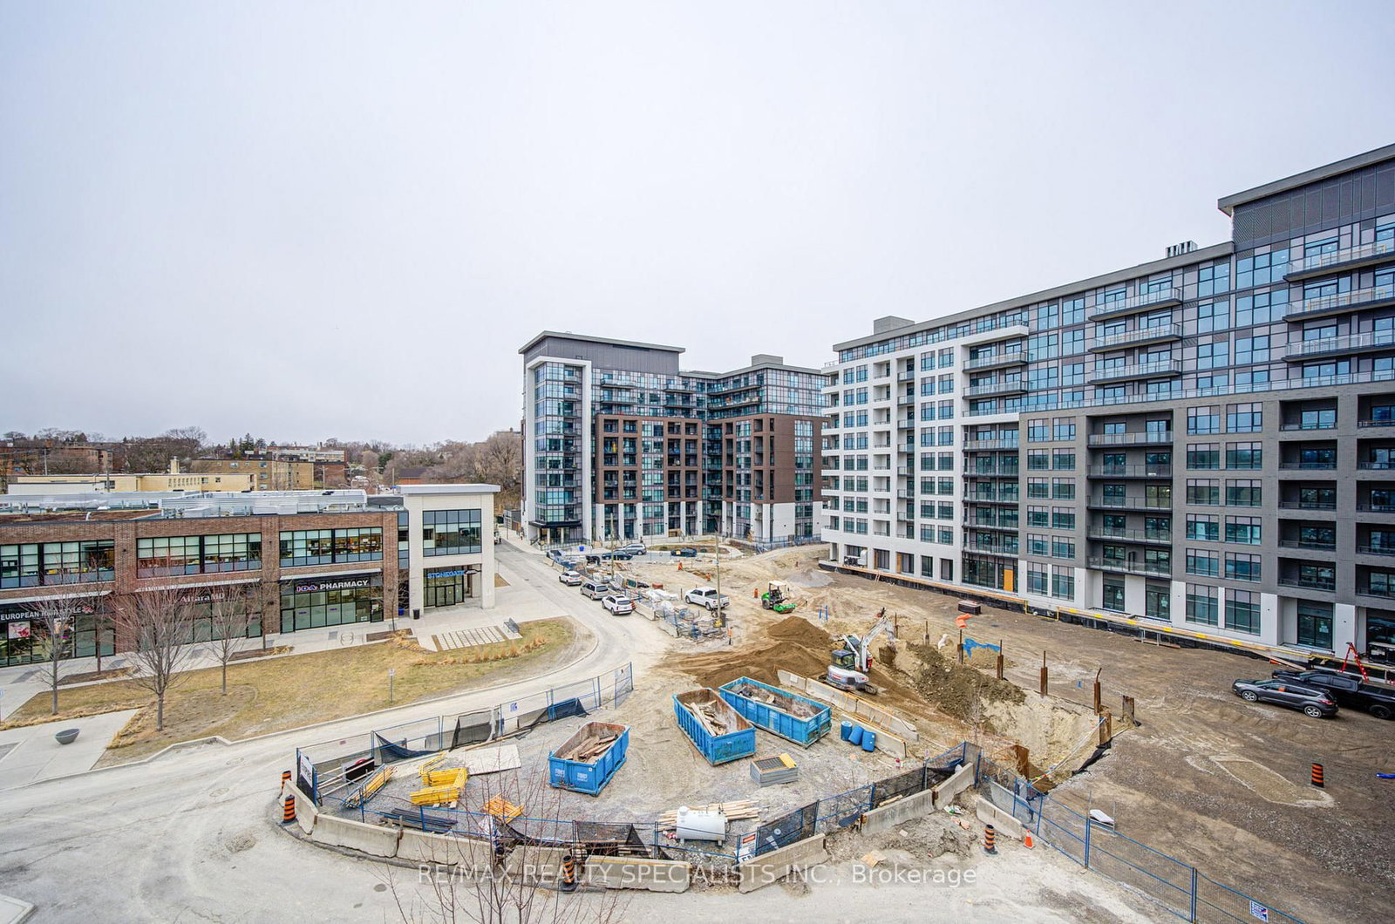
Lowest price ever- priced for action. This exceptional and boutique "Backyard Condos" building is just steps from the scenic Humber Trail, with trendy shops, restaurants, TTC and highway access - downtown only minutes away. The open concept suite with a stunning west facing exposure, boasting 9' ceilings - take advantage and enjoy the building's exceptional and state of the art facilities/amenities with it's splendid rooftop terrace with fire pit, concierge service and guest suites and much, much more!
Buy/Sell history for 505-1 Neighbourhood Lane, Toronto, Ontario
Sale history on this site covers the last 2 years, the window permitted under the TRREB MLS® VOW agreement.
| Date Start | Date End | List Price | Price | Event | Listing ID |
|---|---|---|---|---|---|
| N/A | N/A | $389,000 | N/A | For Sale | W13714222 |
Estimated value requires sign in
AI market estimates use sold comparables and are available after you sign in and accept MLS® VOW terms.
Laminate · W/O To Balcony · Combined W/Dining
Level: Main
Laminate · Closet
Level: Main
Laminate · Open Concept · Combined W/Dining
Level: Main
Laminate · Open Concept · Combined W/Living
Level: Main
Comparable sales require sign in
Closing prices and sold comps are available to registered visitors who accept MLS® VOW terms on this site.
Monthly Payment
$1,784
Total monthly payment
$1,942
Break-even down payment
100%
Expand Neighbourhood demographics to load Statistics Canada census charts.
Expand Market details to load neighbourhood price and activity trends.
$389,000
$389,000
CAD
Estimated market value
The trademarks MLS®, Multiple Listing Service® and the associated logos are owned by CREA and identify the quality of services provided by real estate professionals who are members of CREA.