






Room 1
Level not provided

Rural Halton Hills, Halton Hills, Ontario L7G 4S4
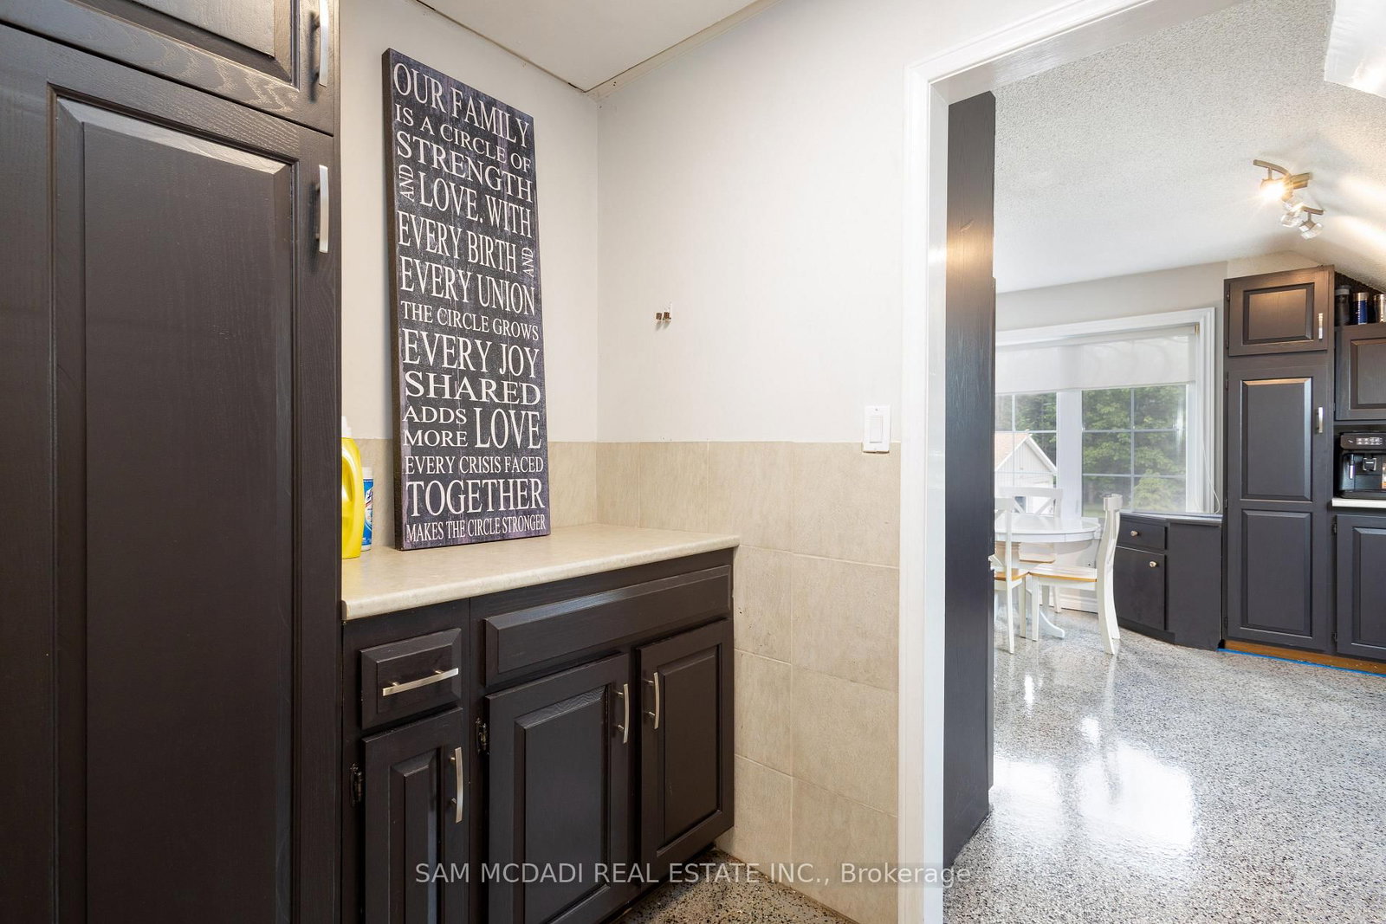
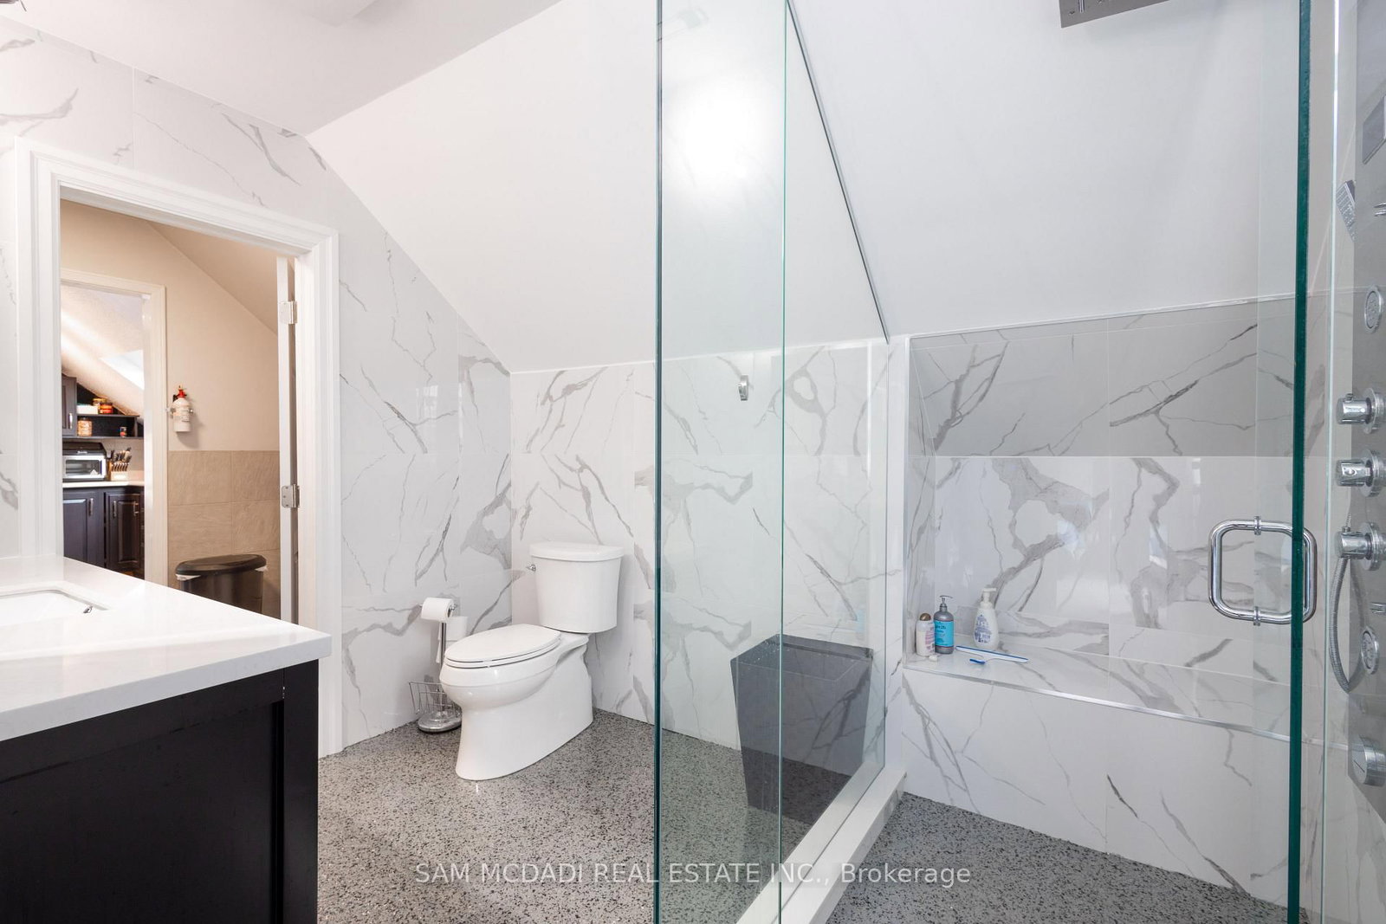
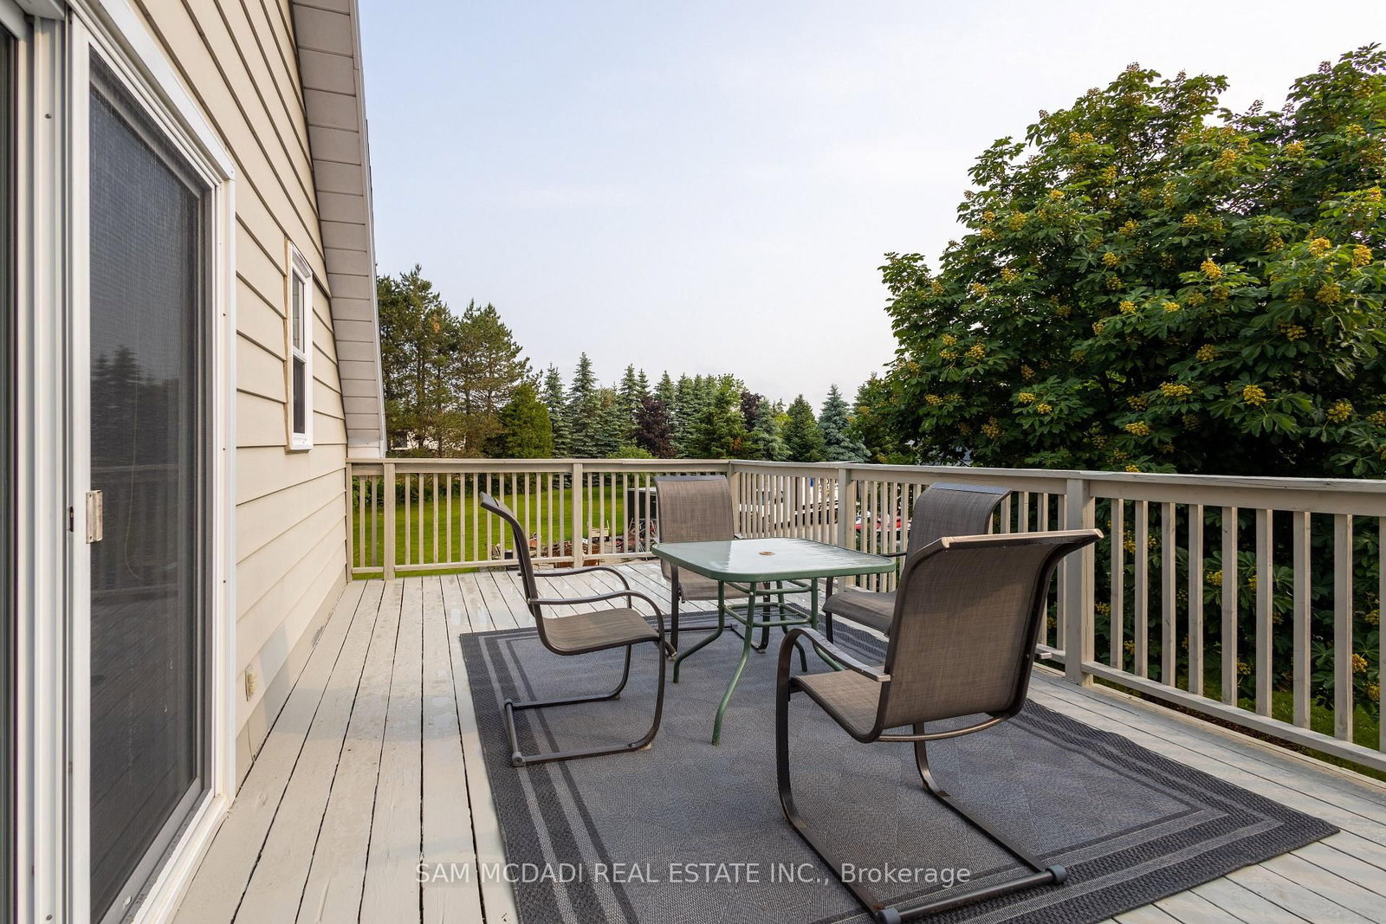
ONE MONTH RENT FREE! Best of all, renting here is entirely stress-free with hydro, water, and all common elements fully included in your rent.Opportunity knocks with this unique, completely redesigned upper-level coach house apartment located on a scenic estate property at 14011 Trafalgar Road (Upper) in Halton Hills, just minutes north of Georgetown. Move-in ready and thoughtfully finished from top to bottom, this spacious residence offers the ideal layout for a working professional or couple seeking privacy and modern comfort.Step inside through your own private entrance to discover a bright, open-concept living space designed for effortless everyday living and remote work. The layout features a generous primary bedroom plus a unique, versatile loft space-perfect for a dedicated home office, studio, or cozy reading nook. Enjoy the ultimate convenience of private ensuite laundry right in your unit, along with a sleek, modern kitchen that shines with brand-new quartz countertops, ample cabinetry, and stylish finishes.Wake up each morning in a peaceful, country-like setting and walk directly out onto your private balcony overlooking a protected greenbelt conservation area, offering tranquil views and unmatched privacy with no rear neighbours.Exceptionally situated just minutes from major commuter highways, grocery stores, shopping centres, local golf courses, Georgetown Hospital, and scenic nature trails, this premium property delivers a rare blend of serene rural charm and urban convenience. Book your private showing today before this rare offering is gone!
Buy/Sell history for Upper-14011 Trafalgar Rd, Halton Hills, Ontario
Sale history on this site covers the last 2 years, the window permitted under the TRREB MLS® VOW agreement.
| Date Start | Date End | List Price | Price | Event | Listing ID |
|---|---|---|---|---|---|
| N/A | N/A | $2,395 | N/A | Pc | W13748658 |
Estimated value requires sign in
AI market estimates use sold comparables and are available after you sign in and accept MLS® VOW terms.
Level not provided
Level not provided
Level not provided
Level not provided
Level not provided
Level not provided
Level not provided
Level not provided
Level not provided
Level not provided
Level not provided
Level not provided
Public records about this location. Not part of the MLS® listing and not provided by the listing brokerage.
Credit Valley Conservation · Province of Ontario open data
Province of Ontario open data
Provincial and municipal trail maps
Province of Ontario open data · Government of Canada open data
Ontario Energy Board · Innovation, Science and Economic Development Canada
None of this is an inspection of the property. Confirm anything that matters to you with the municipality, the conservation authority or the record’s publisher. Contains information licensed under the Open Government Licence – Canada. Contains information licensed under the Open Government Licence – Ontario. Contains information made available under Credit Valley Conservation Open Data Licence v1.0.
Comparable sales require sign in
Closing prices and sold comps are available to registered visitors who accept MLS® VOW terms on this site.
Mortgage tools apply to sale listings.
Expand Neighbourhood demographics to load Statistics Canada census charts.
Expand Market details to load neighbourhood price and activity trends.
$2,395/mo
$2,395/mo
CAD
Estimated market value
The trademarks MLS®, Multiple Listing Service® and the associated logos are owned by CREA and identify the quality of services provided by real estate professionals who are members of CREA.