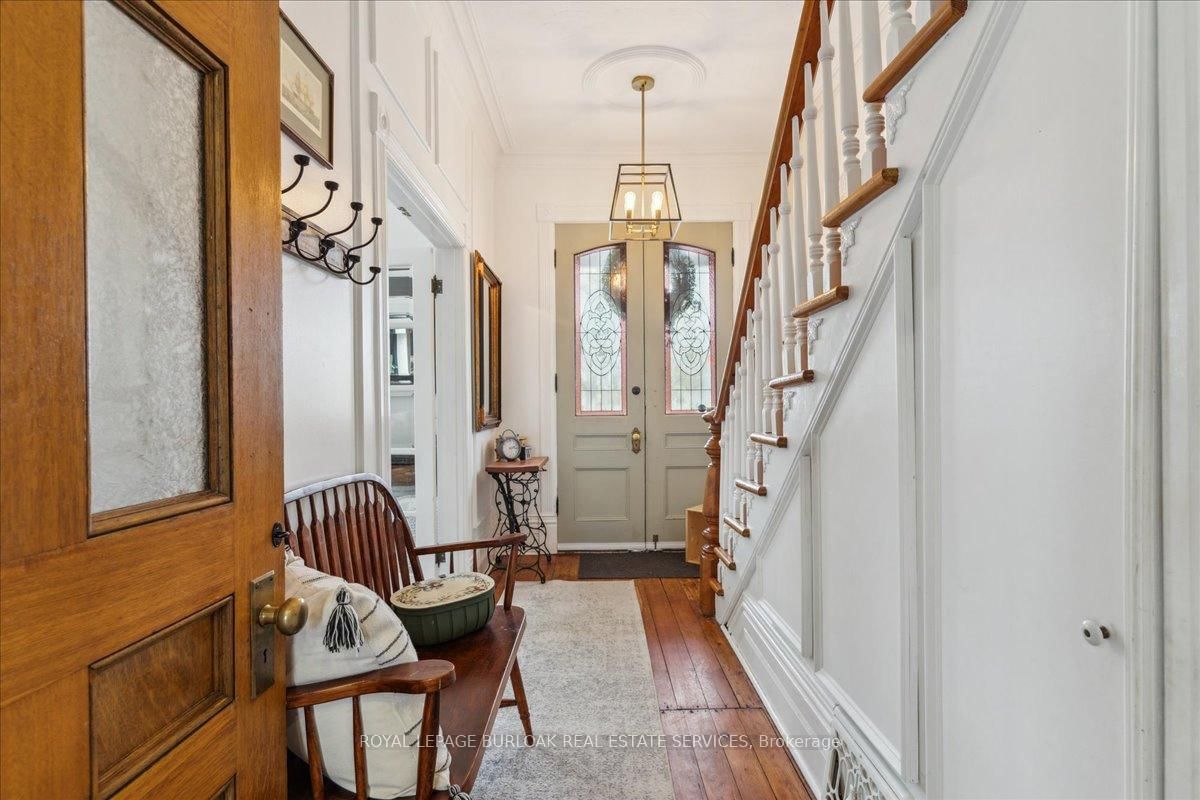


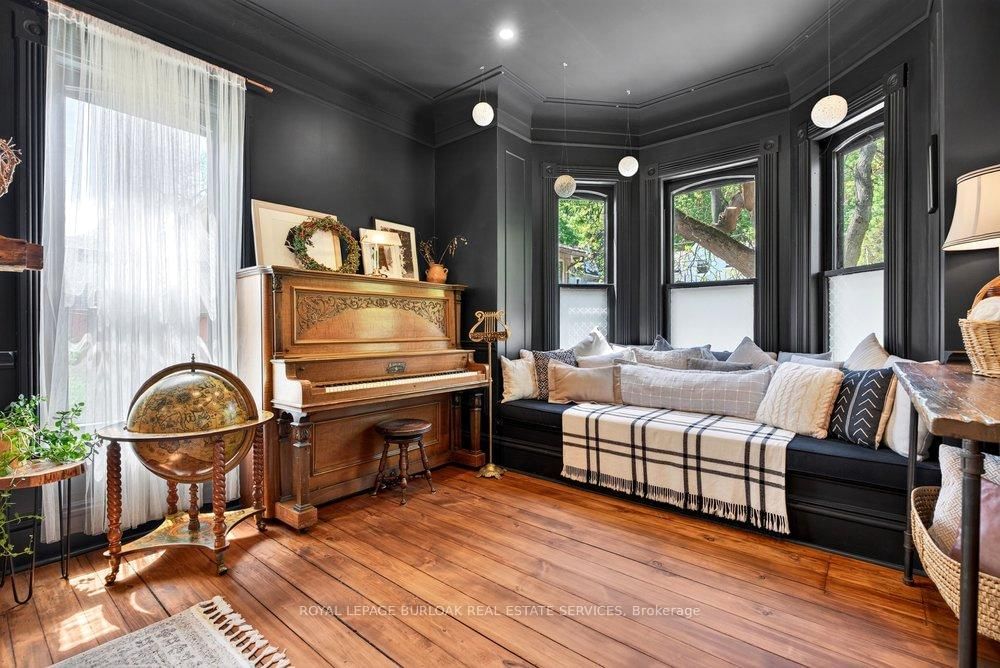











Foyer (2.26 × 4.19)
hardwood floor · Stained Glass · Crown Moulding
Level: Main

Grimsby West, Grimsby, Ontario L3M 1R9
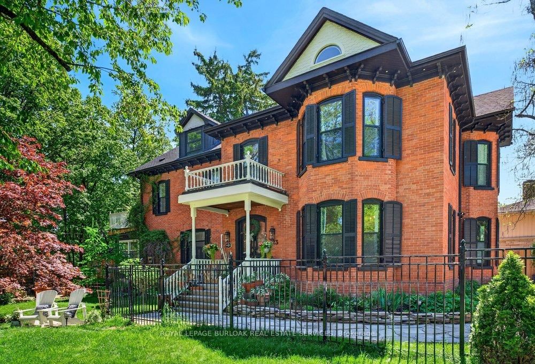
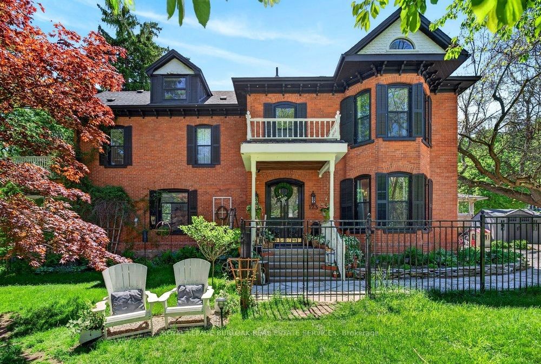
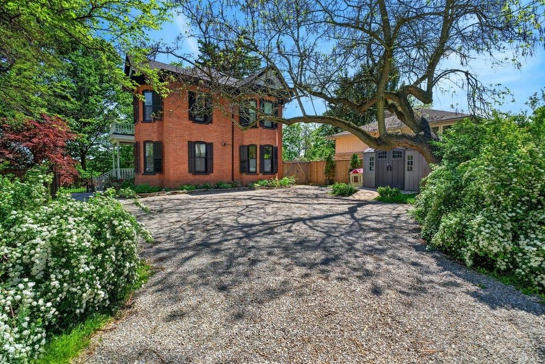
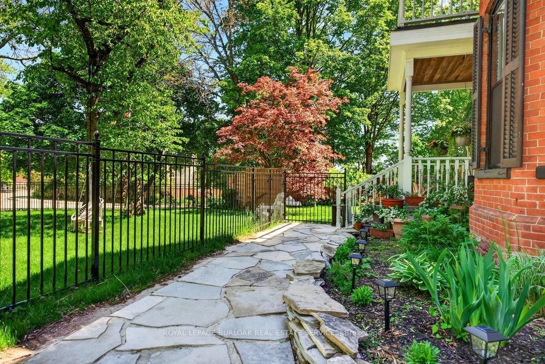
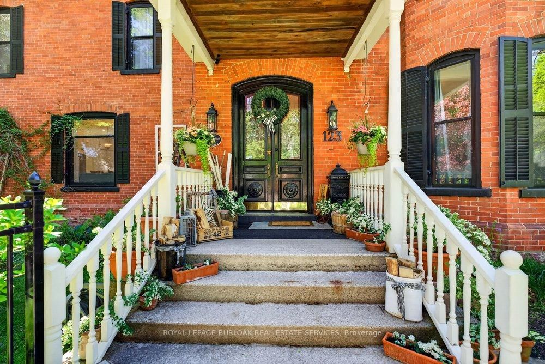
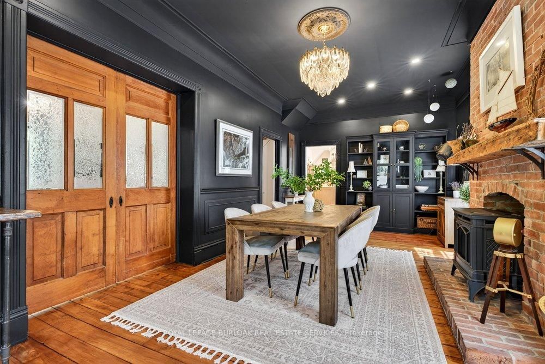
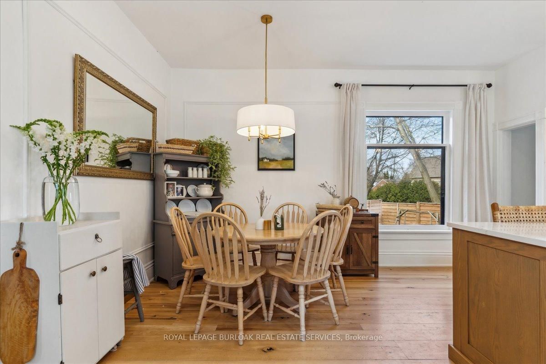
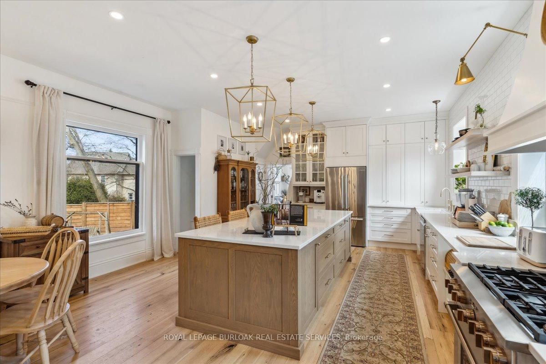
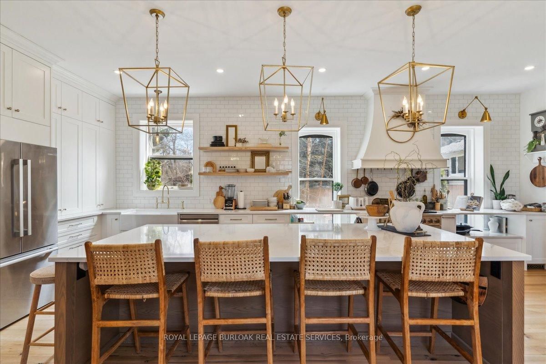
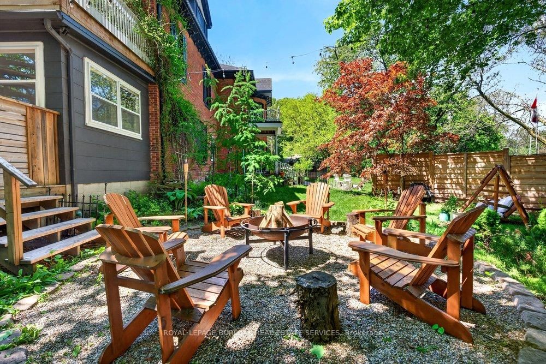
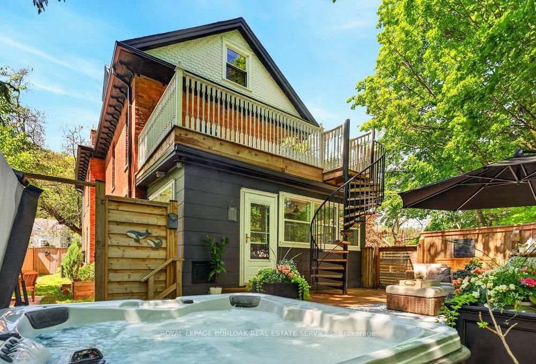
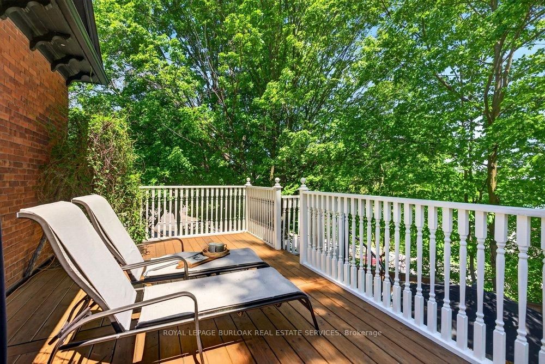
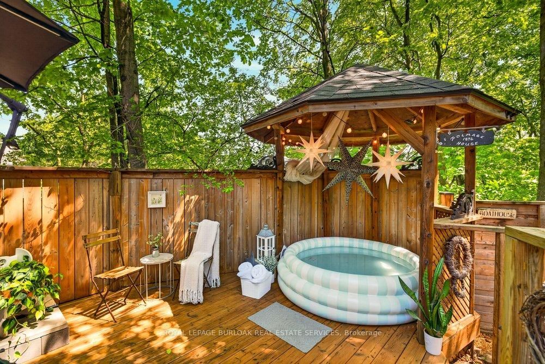
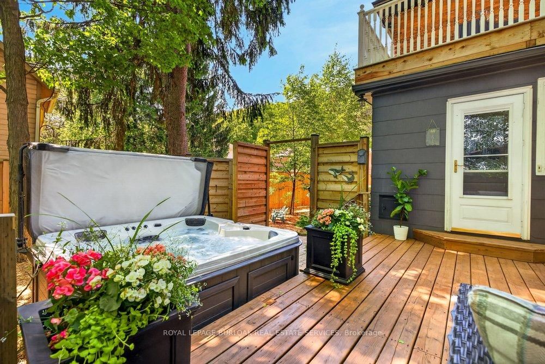
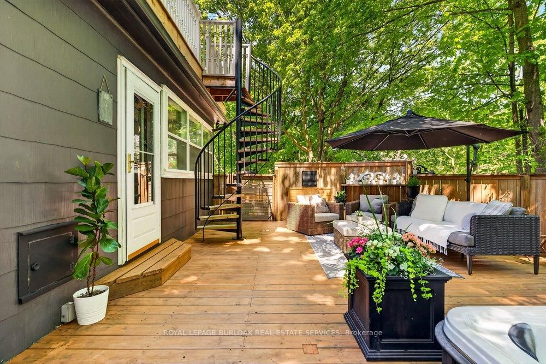
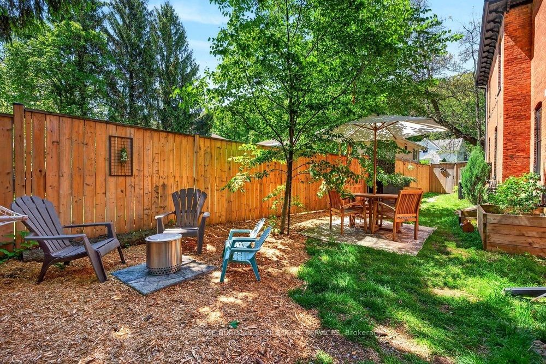
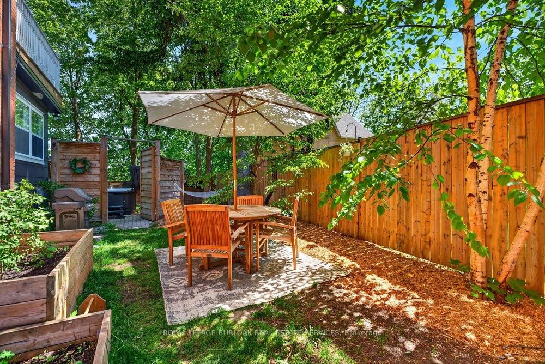
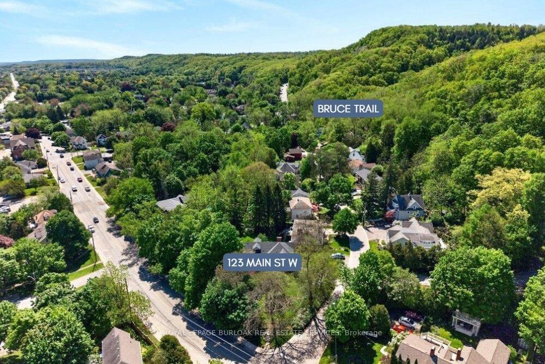
Welcome to Dolmage House: a municipally designated heritage landmark at Grimsby's famed "Dolmage Corner." Built in 1876 by Robert Dolmage, one of the founders of Grimsby village, this red brick Italianate home carries nearly 150 years of Main Street history including a direct connection to the legendary Village Inn. Fully renovated for modern family living with approximately 3,644 sq ft, 4 bedrooms and 4 bathrooms. Enjoy a designer kitchen, reclaimed elm flooring, two enclosed yards, a rooftop terrace with escarpment views, a saltwater hot tub and 7 parking spaces. Walkable to downtown shops, schools, the public pool and the library, with the Bruce Trail at your doorstep and easy QEW access. A rare opportunity to own a piece of Grimsby's story with B&B and live/work potential, subject to Town verification. Reach out for more info or to book a private showing.
Buy/Sell history for 123 Main St, Grimsby, Ontario
Sale history on this site covers the last 2 years, the window permitted under the TRREB MLS® VOW agreement.
| Date Start | Date End | List Price | Price | Event | Listing ID |
|---|---|---|---|---|---|
| N/A | N/A | $1,675,000 | N/A | Pc | X13161912 |
Estimated value requires sign in
AI market estimates use sold comparables and are available after you sign in and accept MLS® VOW terms.
hardwood floor · Stained Glass · Crown Moulding
Level: Main
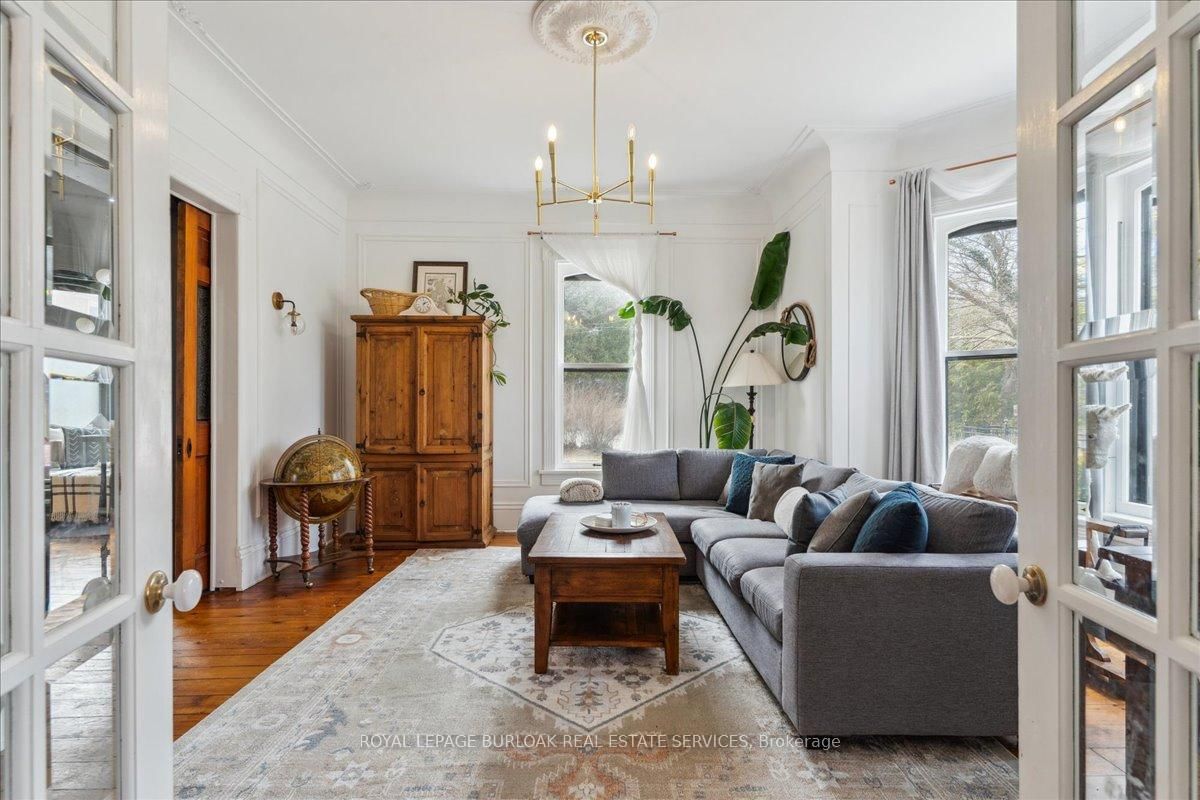
hardwood floor · Bay Window · Pocket Doors
Level: Main
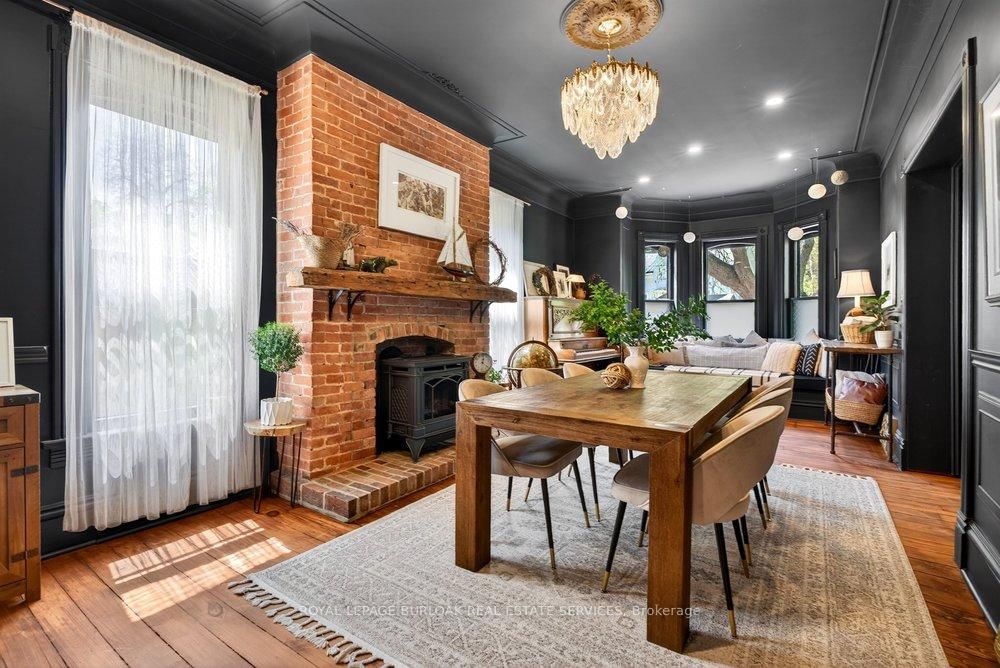
hardwood floor · Gas Fireplace · Bay Window
Level: Main
hardwood floor · Stainless Steel Appl · Eat-In Kitchen
Level: Main
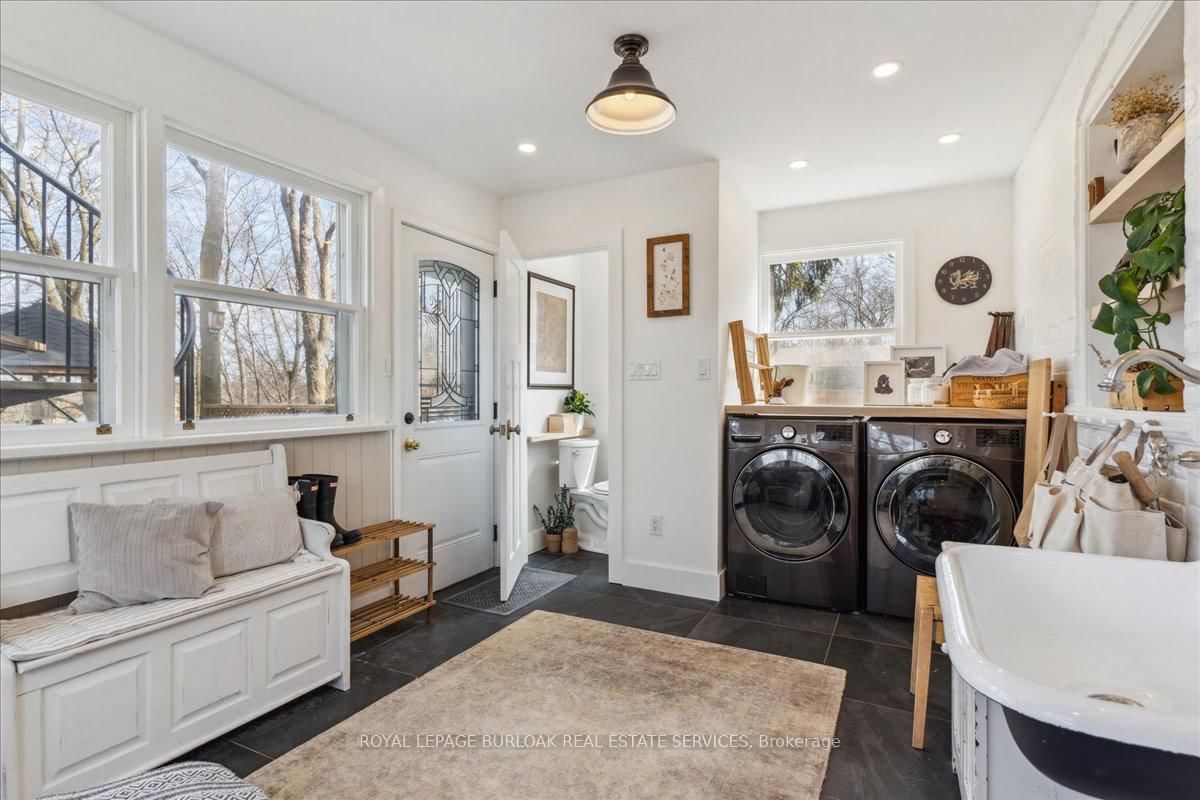
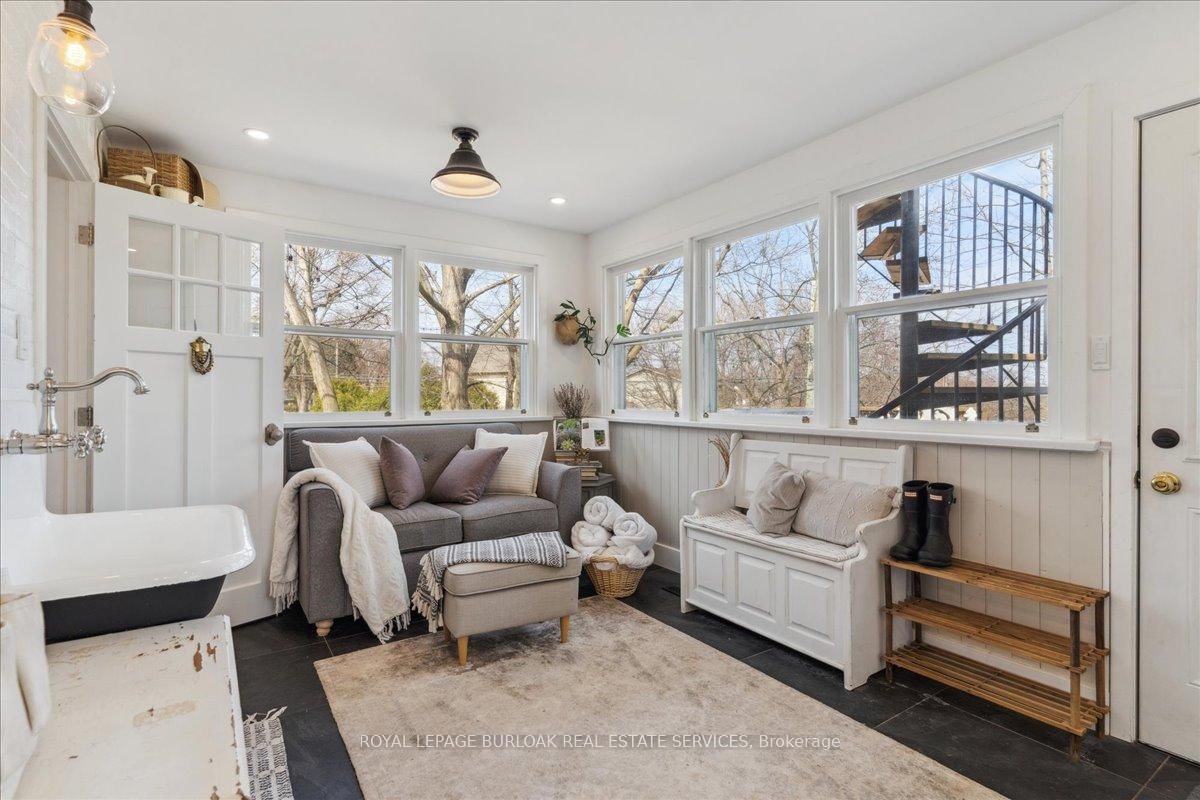
Tile Floor · Laundry Sink · Side Door
Level: Main
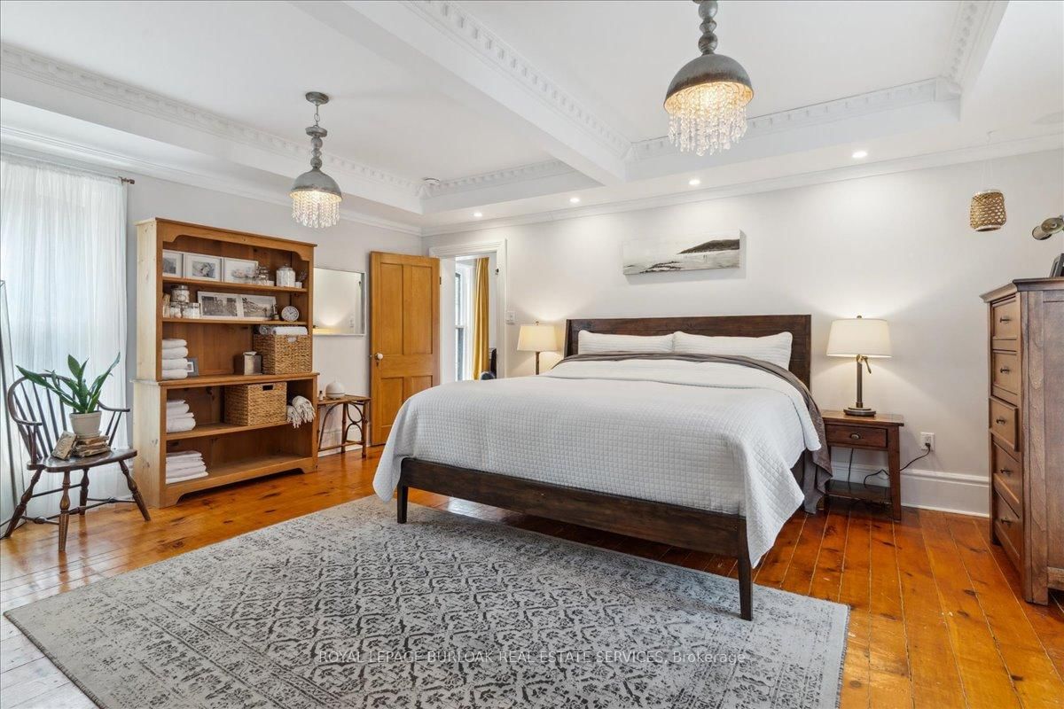
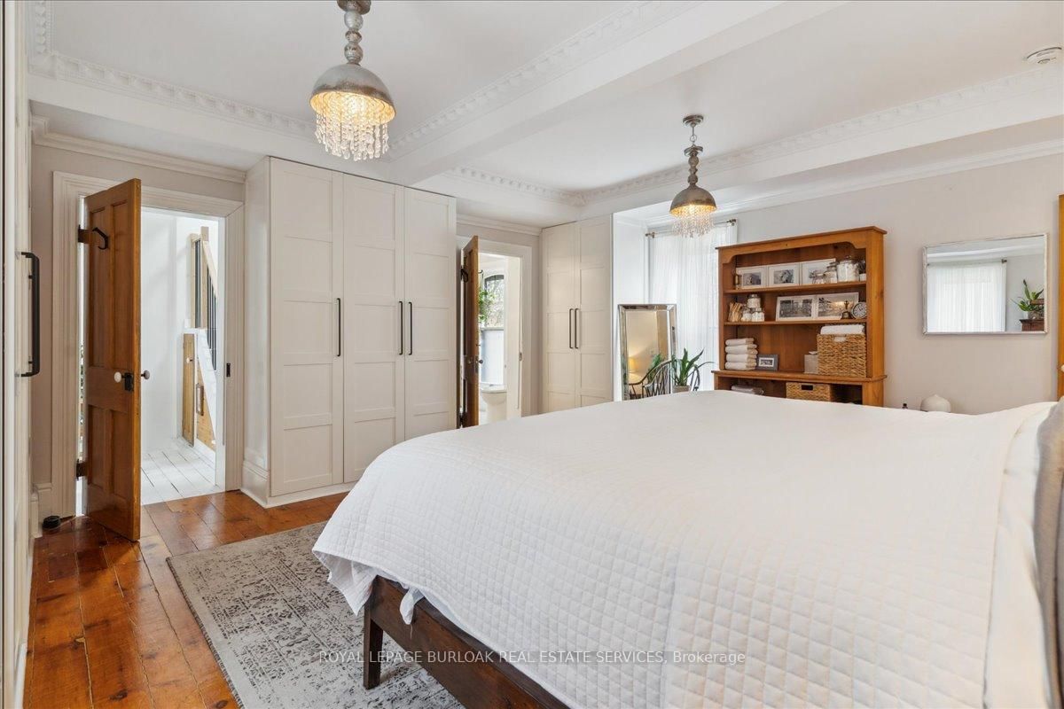
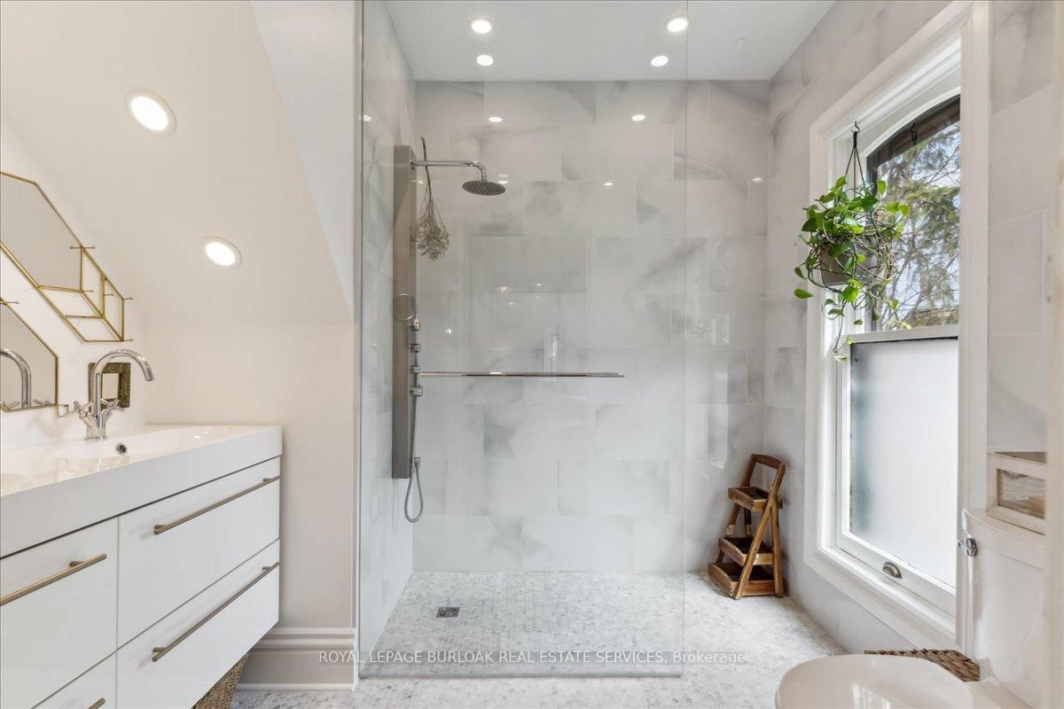
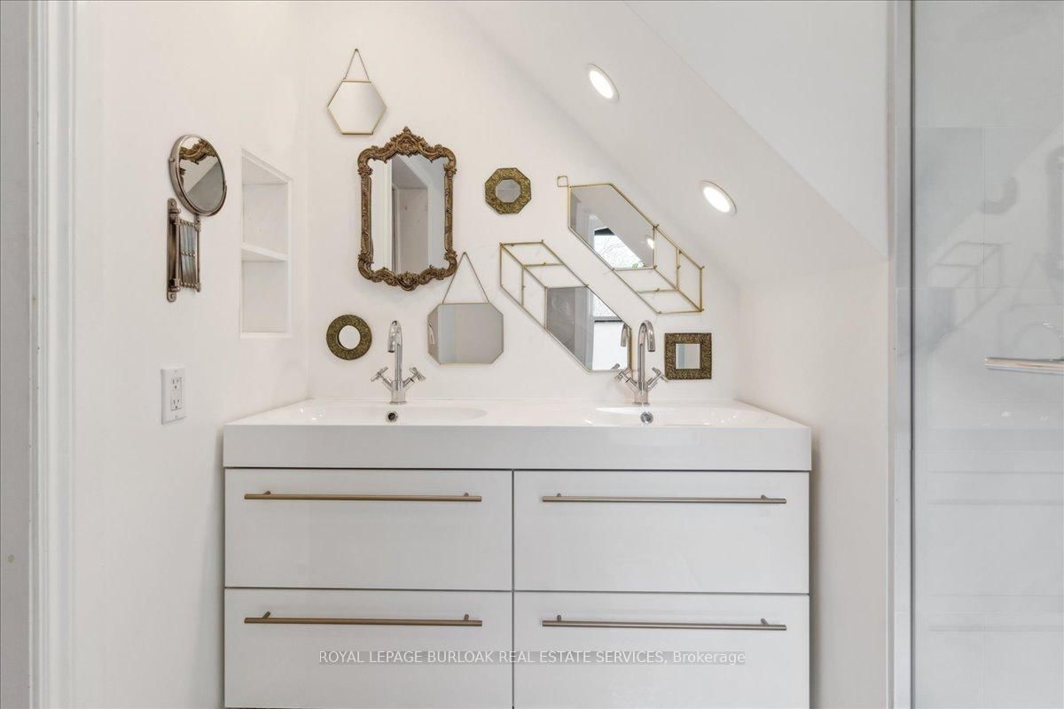
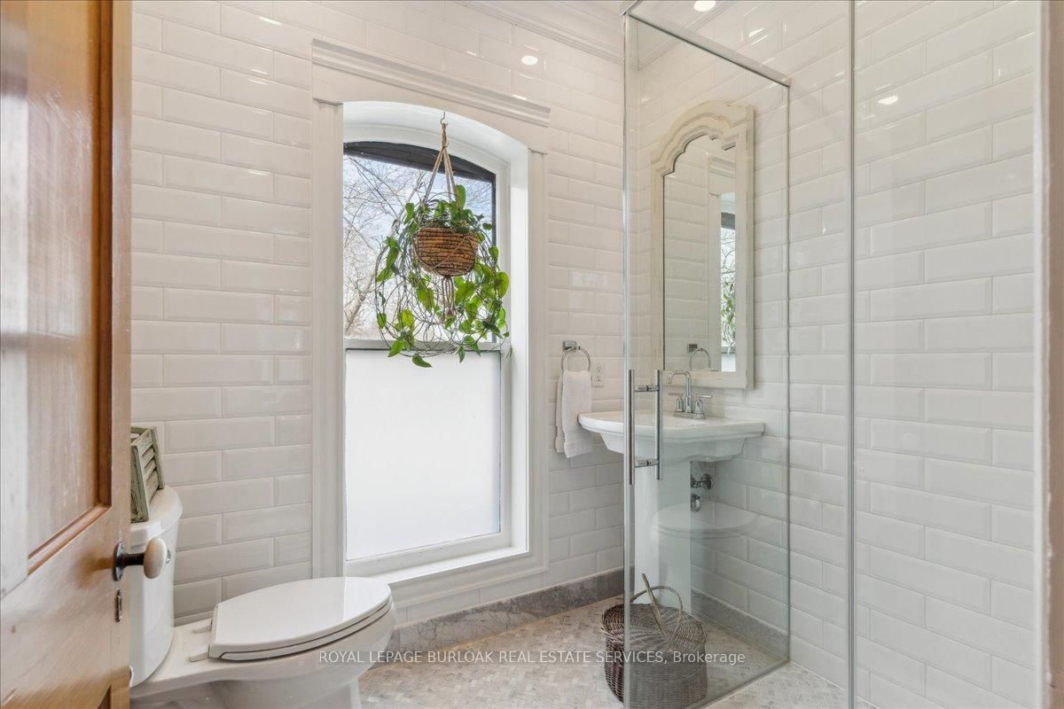
hardwood floor · 4 Pc Ensuite · Crown Moulding
Level: 2nd
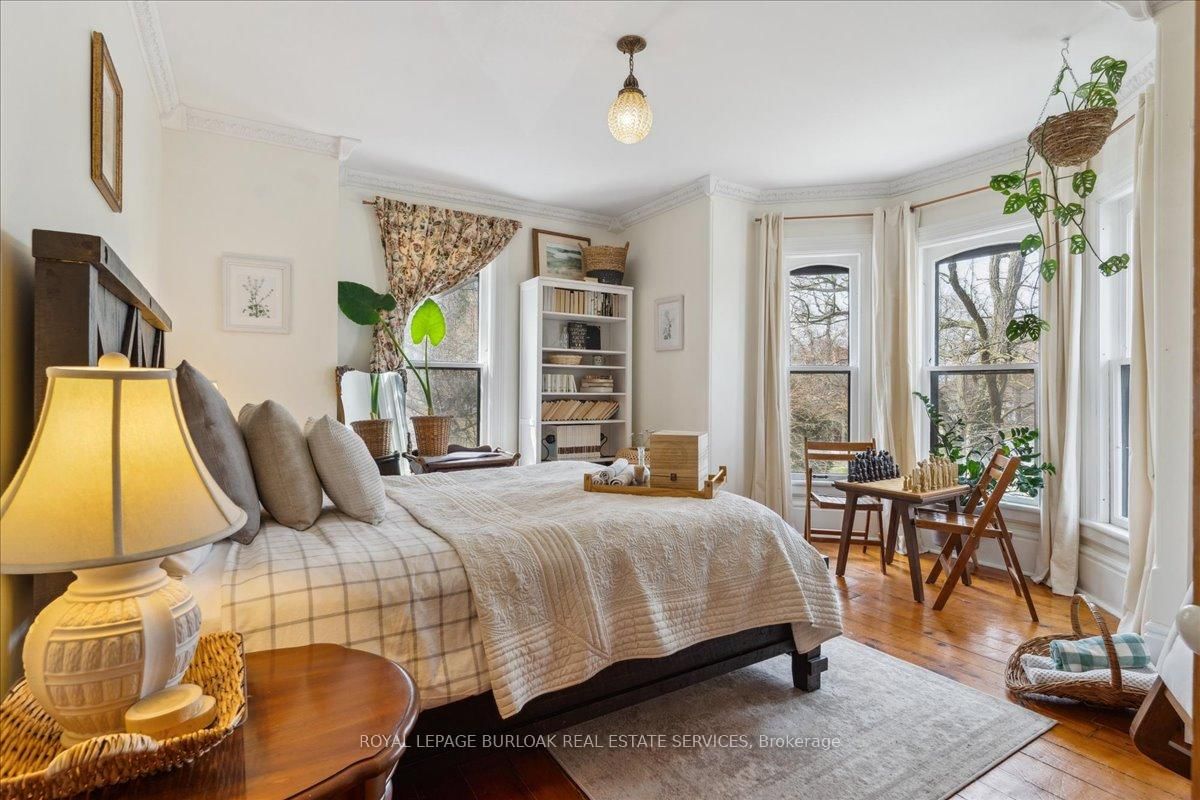
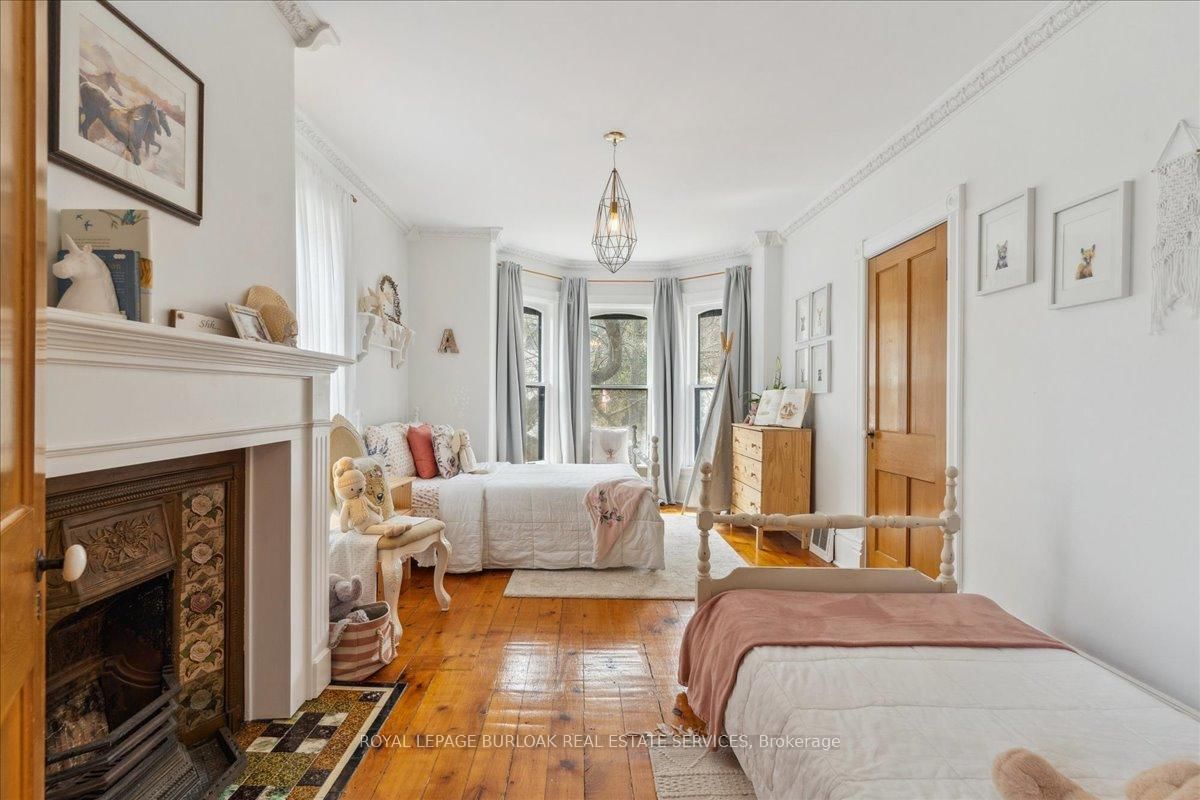
hardwood floor · Fireplace · Bay Window
Level: 2nd
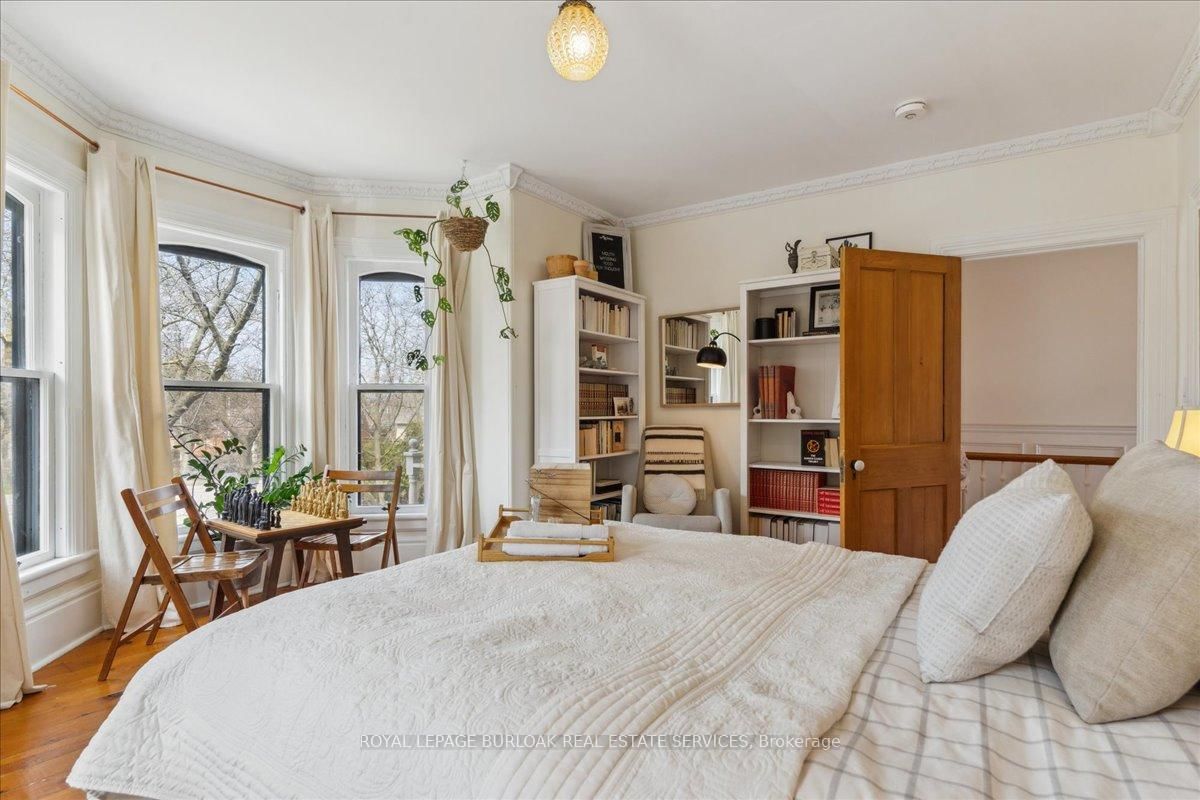
hardwood floor · W/I Closet · Bay Window
Level: 2nd
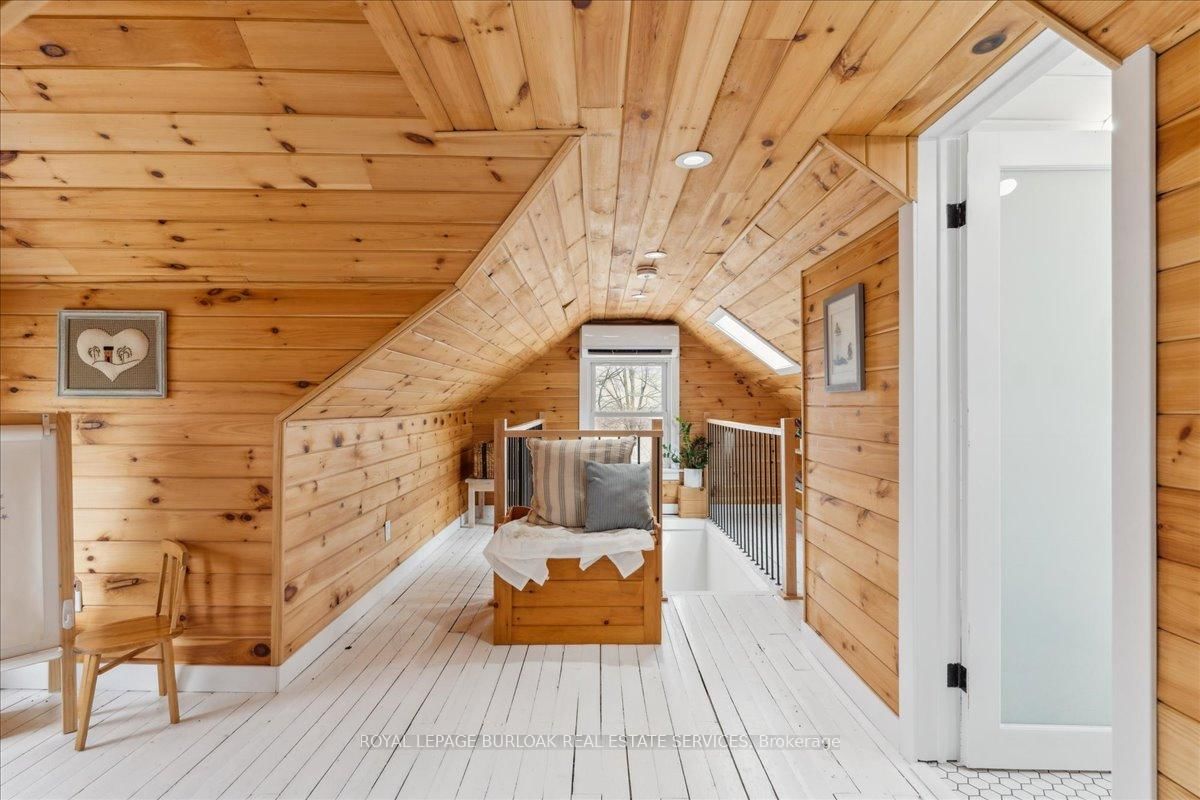
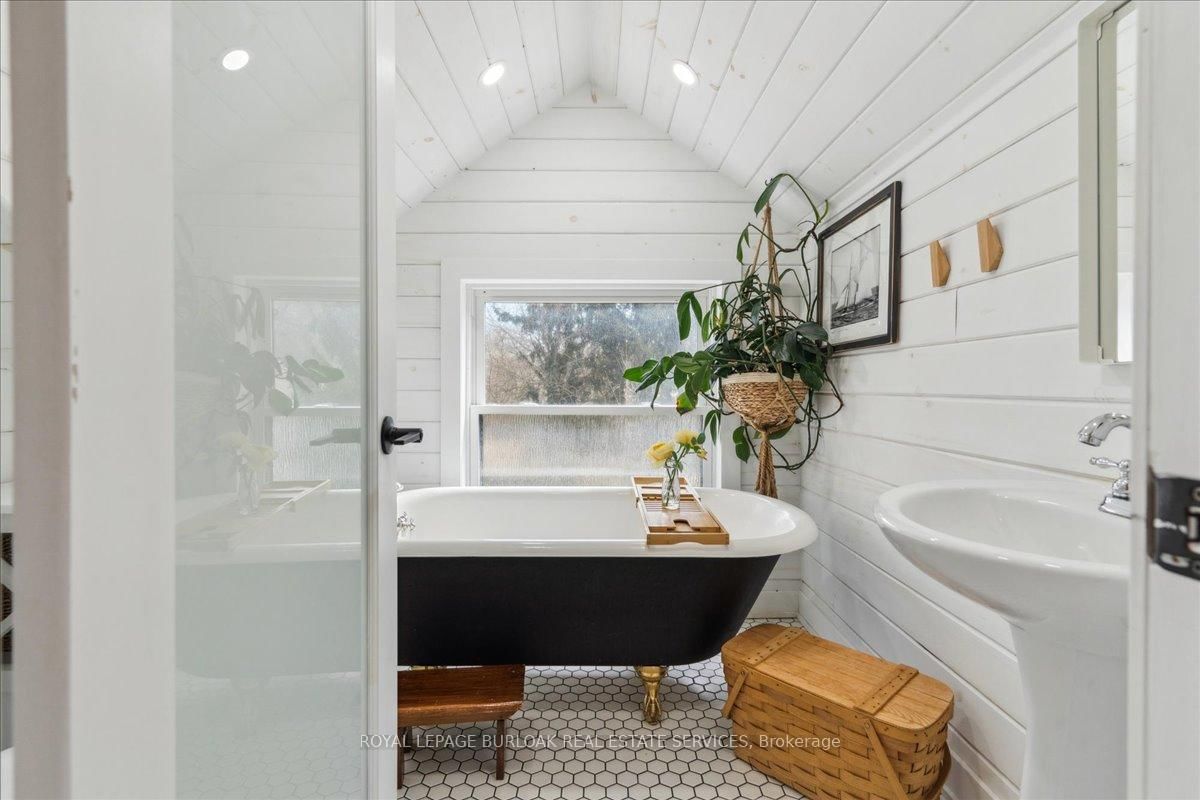
hardwood floor · Vaulted Ceiling · Pot Lights
Level: 3rd
hardwood floor · Pot Lights · Skylight
Level: 3rd
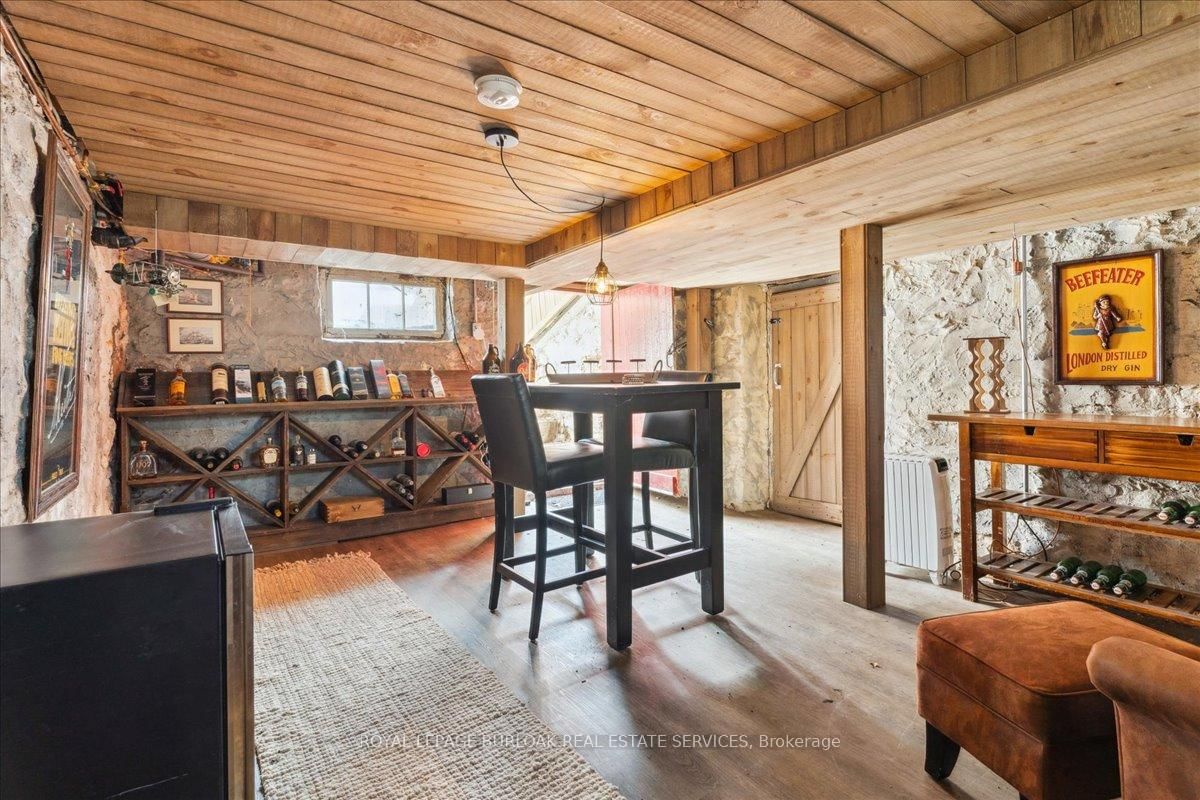
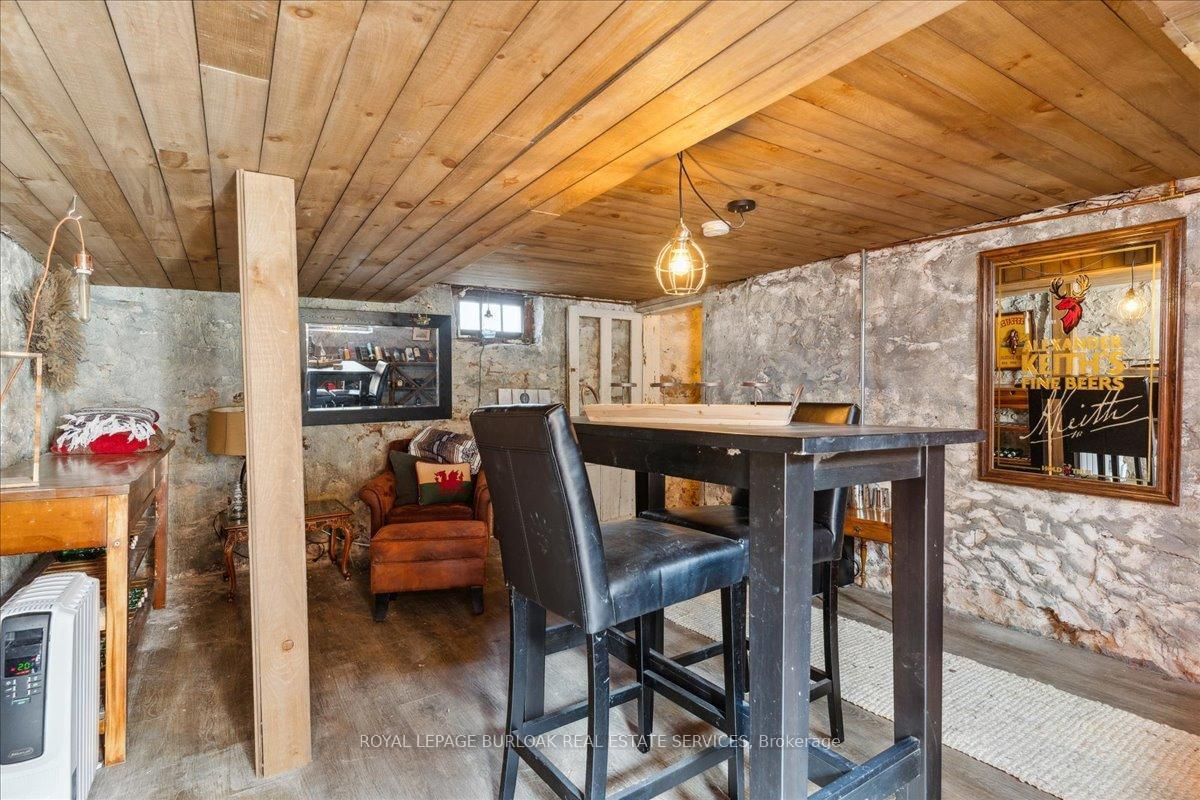
Hardwood Floor
Level: Bsmt
Public records about this location. Not part of the MLS® listing and not provided by the listing brokerage.
Province of Ontario open data
Province of Ontario open data
Province of Ontario open data · Provincial and municipal trail maps
Province of Ontario open data · Government of Canada open data
Ontario Energy Board · Innovation, Science and Economic Development Canada
None of this is an inspection of the property. Confirm anything that matters to you with the municipality, the conservation authority or the record’s publisher. Contains information licensed under the Open Government Licence – Canada. Contains information licensed under the Open Government Licence – Ontario.
Comparable sales require sign in
Closing prices and sold comps are available to registered visitors who accept MLS® VOW terms on this site.
Monthly Payment
$7,679
Total monthly payment
$8,187
Break-even down payment
100%
Expand Neighbourhood demographics to load Statistics Canada census charts.
Expand Market details to load neighbourhood price and activity trends.
$1,675,000
$1,675,000
CAD
Estimated market value
The trademarks MLS®, Multiple Listing Service® and the associated logos are owned by CREA and identify the quality of services provided by real estate professionals who are members of CREA.