


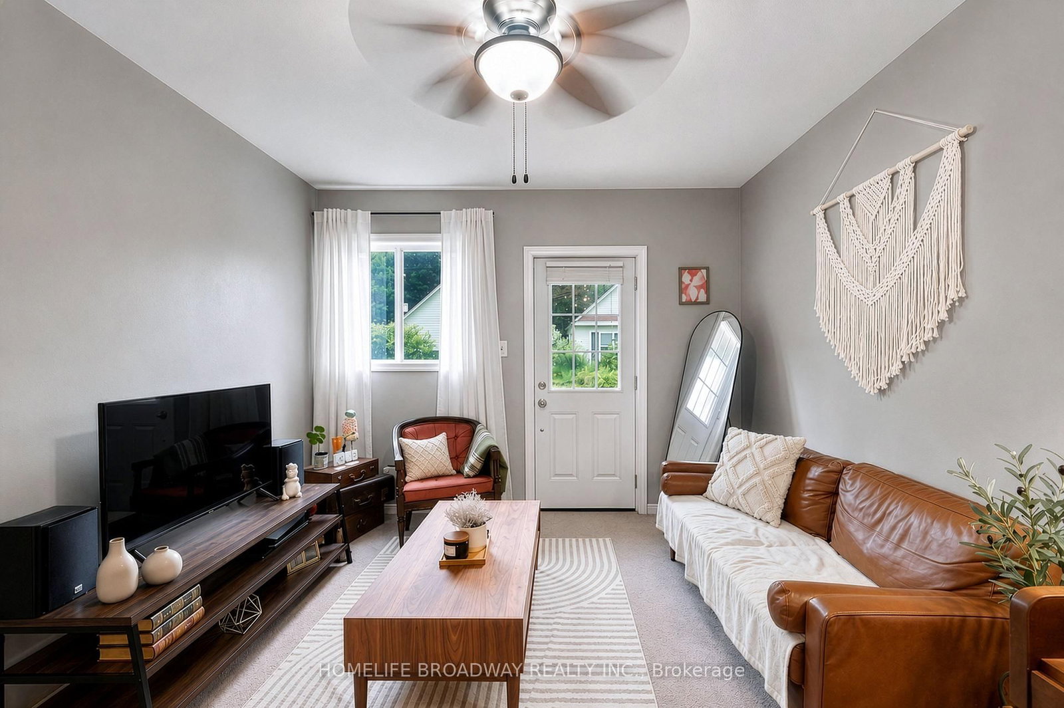
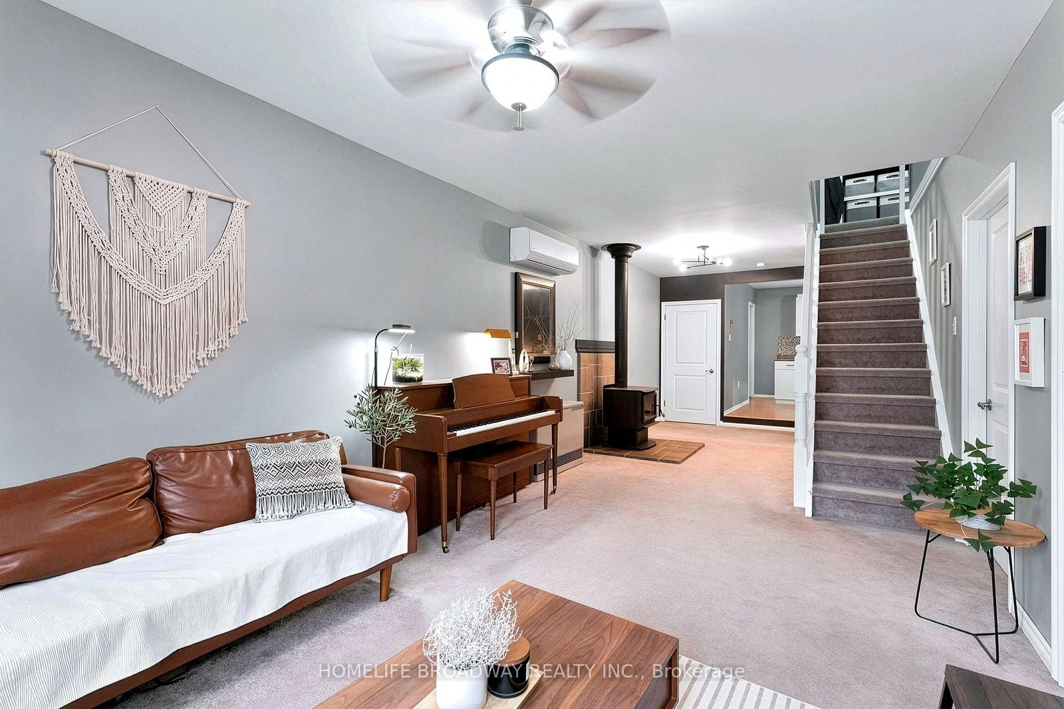
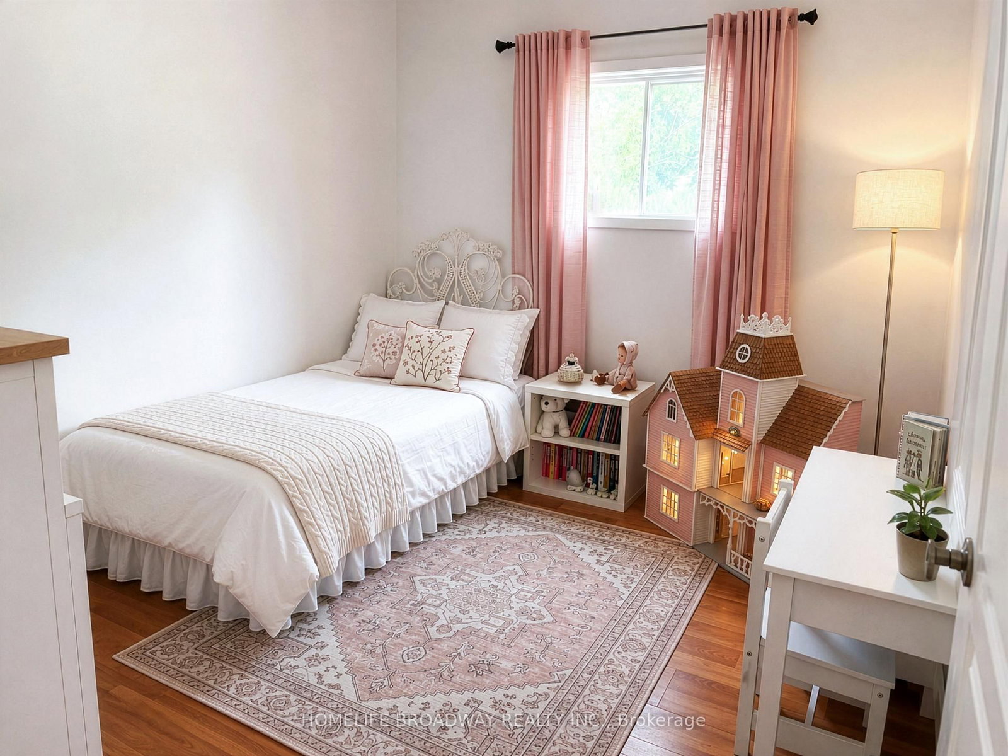
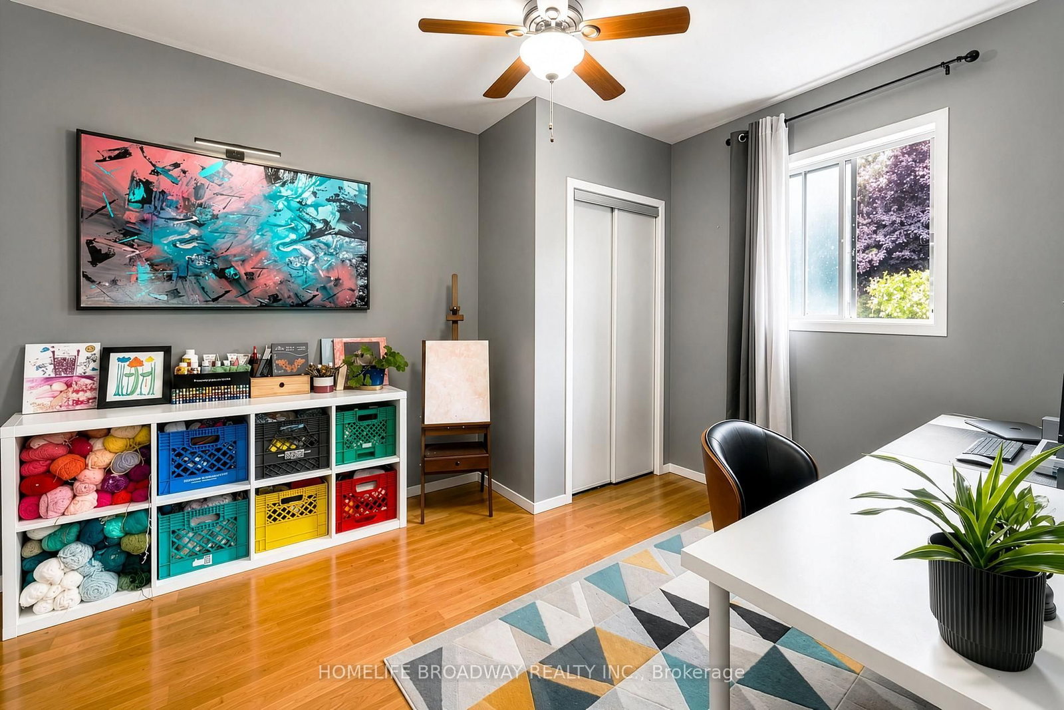
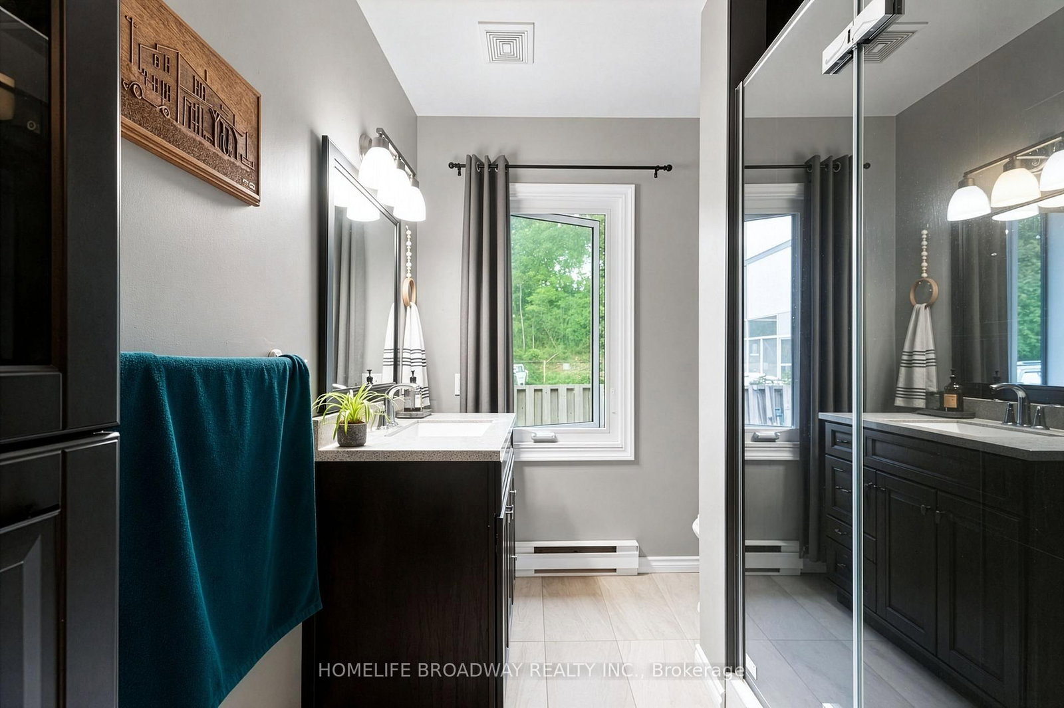
Living (3.1 × 8.9)
Level: Main

Grimsby East, Grimsby, Ontario L3M 3E2
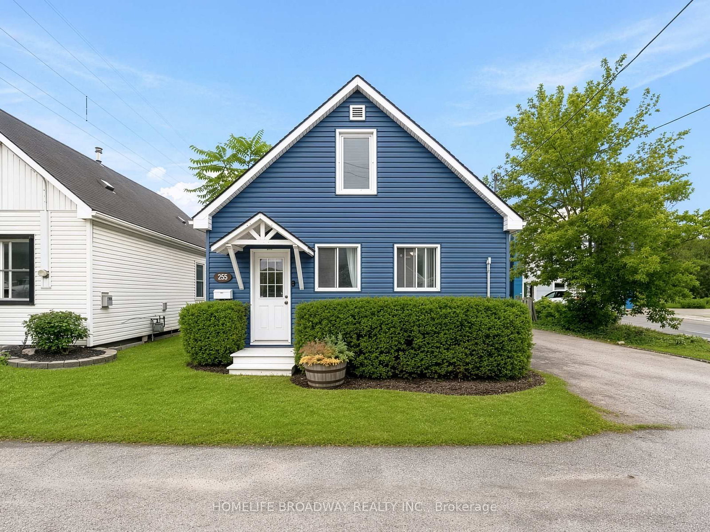
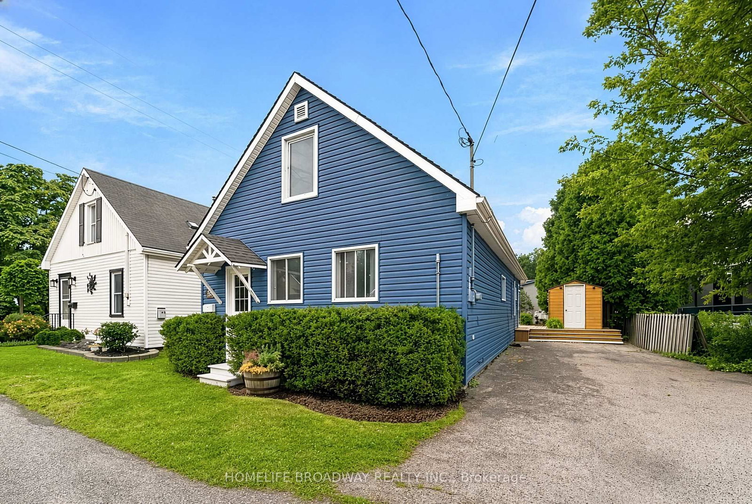
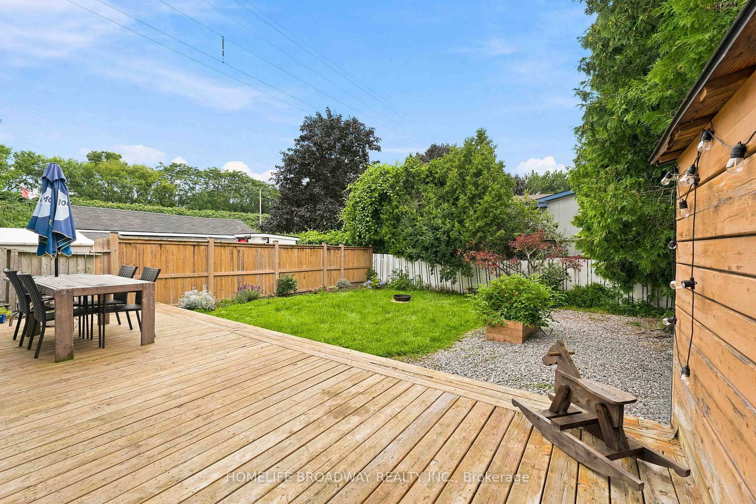
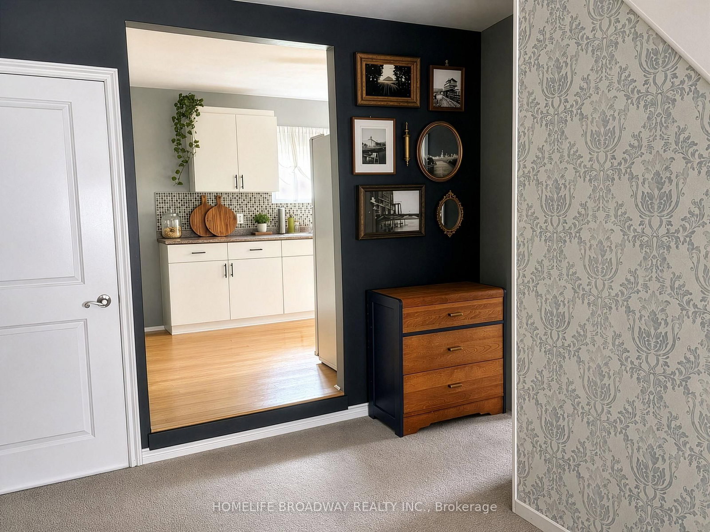
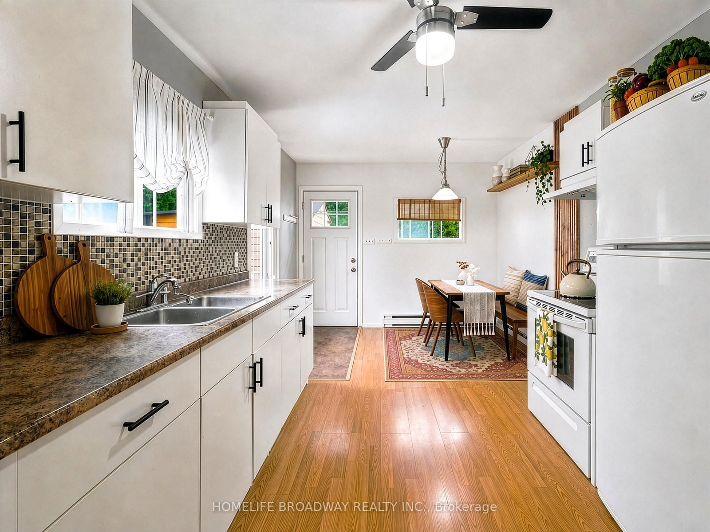
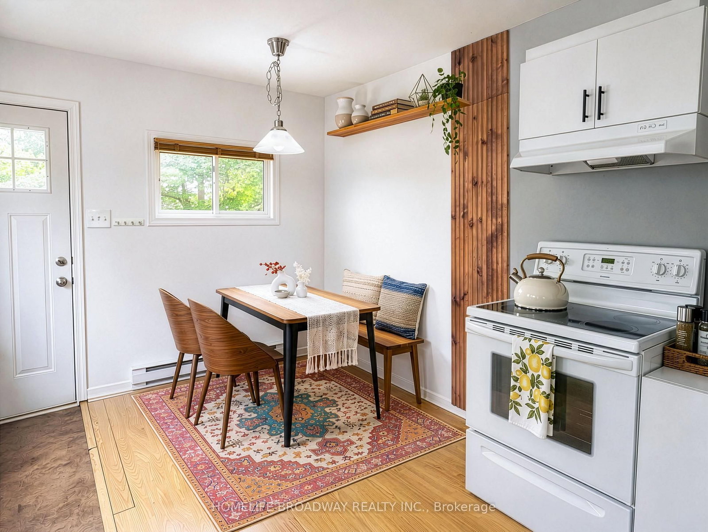
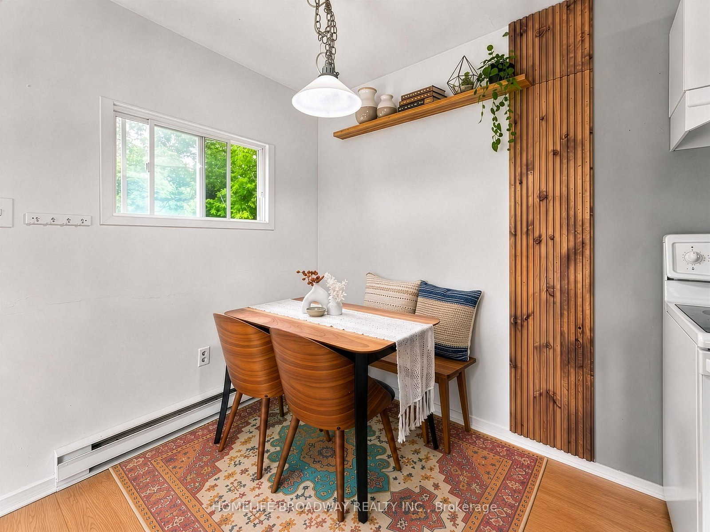
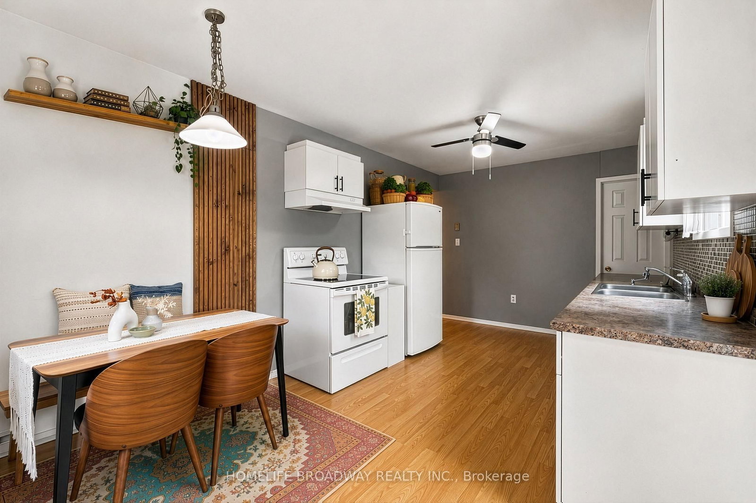
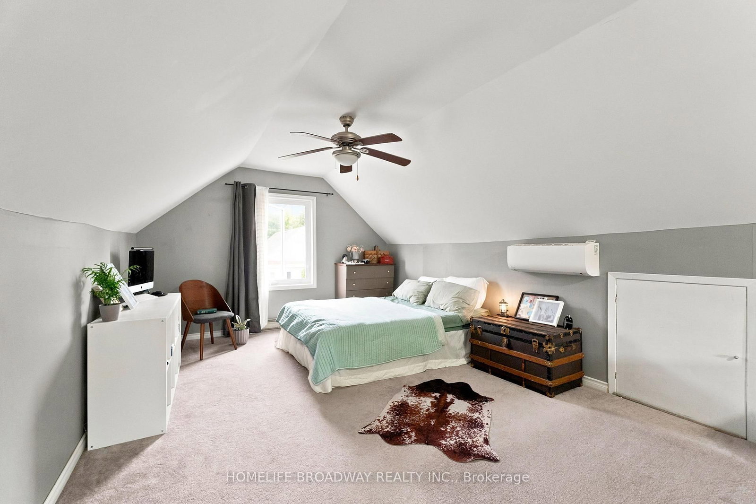
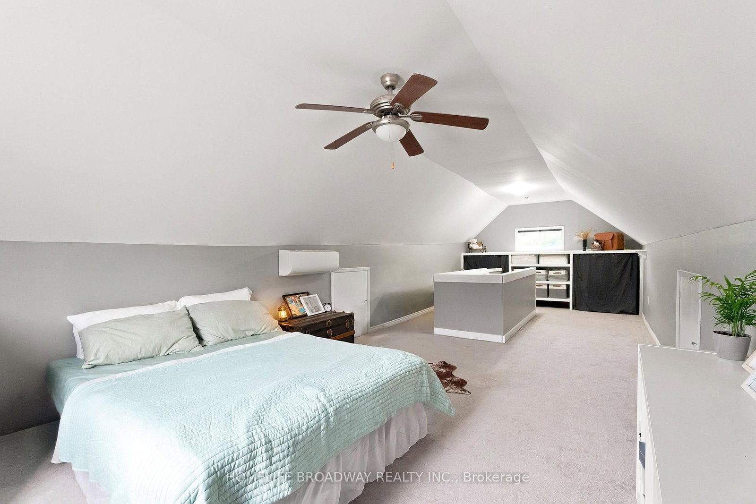
Situated in a peaceful cul-de-sac just a short stroll from downtown Grimsby, this charming 1 1/2 storey home offers surprisingly spacious living, reassurance from having been unaffected by previous local flooding, and a prime location minutes from the GO station and highway. The main floor features a cozy family room complete with a unique wood-burning fireplace, a spacious eat-in kitchen with a secondary entrance, a convenient laundry area, two well-proportioned bedrooms, and an updated 3-piece bathroom. The entire second level is dedicated to a private primary suite equipped with its own ductless split A/C unit. Outside, enjoy a serene backyard featuring a large deck and storage shed. Key Updates & Improvements: 2023: 3 new windows installed 2021: Repainted interior walls; crawl space fully updated with new spray foam insulation and vapor barriers for enhanced energy efficiency 2018: New interior and exterior doors; new carpeting throughout 2017 & 2018: Ductless split A/C units added 2016: New roof and exterior siding 2015: New direct-vent furnace.
Buy/Sell history for 255 Robinson St, Grimsby, Ontario
Sale history on this site covers the last 2 years, the window permitted under the TRREB MLS® VOW agreement.
| Date Start | Date End | List Price | Price | Event | Listing ID |
|---|---|---|---|---|---|
| N/A | N/A | $669,000 | N/A | For Sale | X13678126 |
Estimated value requires sign in
AI market estimates use sold comparables and are available after you sign in and accept MLS® VOW terms.
Level: Main
Level: Main
Level: Main
Level: Main
Level: Main
Public records about this location. Not part of the MLS® listing and not provided by the listing brokerage.
Province of Ontario open data
Province of Ontario open data
Province of Ontario open data · Provincial and municipal trail maps
Province of Ontario open data · Government of Canada open data
Ontario Energy Board · Innovation, Science and Economic Development Canada
None of this is an inspection of the property. Confirm anything that matters to you with the municipality, the conservation authority or the record’s publisher. Contains information licensed under the Open Government Licence – Canada. Contains information licensed under the Open Government Licence – Ontario.
Comparable sales require sign in
Closing prices and sold comps are available to registered visitors who accept MLS® VOW terms on this site.
Monthly Payment
$3,067
Total monthly payment
$3,333
Break-even down payment
100%
Expand Neighbourhood demographics to load Statistics Canada census charts.
Expand Market details to load neighbourhood price and activity trends.
$669,000
$669,000
CAD
Estimated market value
The trademarks MLS®, Multiple Listing Service® and the associated logos are owned by CREA and identify the quality of services provided by real estate professionals who are members of CREA.